Encompassing 3,517 square feet of meticulously upgraded living space, this stunning 4-bedroom (en-suites) + office (could be 5th bedroom), 4.5-bathroom home in the prestigious gated community of Kensington Estates offers refined elegance and modern sophistication. Situated on a spacious 7,332 square foot, private, corner homesite, this residence is defined by high-end finishes throughout. Upon entering, you're immediately struck by the home's impeccable design, featuring hardwood flooring and custom touches in every room. The open-concept kitchen is a true chef's paradise, outfitted with top-of-the-line appliances, including a 6-burner stove, two ovens, and a built-in refrigerator. Marble countertops and soft-close cabinetry enhance the kitchen's beauty, while the oversized island and wine fridge add both functionality and style. A built-in butler's pantry with a two-drawer Sub-Zero freezer and ice maker adds convenience, with French doors leading to the lush backyard. The formal living room offers warmth with wainscoting, a custom fireplace with brick accents, and a vaulted ceiling, creating a grand sense of space. French doors open to the front porch, allowing natural light to flood the room. The family room includes a custom entertainment center and built-in speakers, ensuring ultimate comfort for modern living. The luxurious primary suite is a true sanctuary, offering vaulted ceilings, beautiful hardwood floors, and a spa-like ensuite bath with designer tile, a large walk-in shower, and a separate soaking tub. The custom-designed closet offers ample storage. Each additional bedroom features built-in closet systems, with one bedroom serving as a guest suite complete with its own balcony. The theater room with a large movie screen and projector offers the perfect space for movie nights or could easily serve as a guest suite. The private backyard is an entertainer’s dream, featuring an outdoor fireplace, outdoor speakers, and a spacious patio for alfresco dining and relaxing evenings. The meticulously landscaped grounds provide the perfect backdrop for hosting guests. This home also boasts 27 owned solar panels, two upgraded 14 SEER air conditioning units, a whole-house water filtration system, central vacuum, and re-piped plumbing with PEX piping. Located minutes from Westridge Park, top-rated schools, parks, trails, shopping, and dining, this home offers unparalleled luxury in a sought-after community.
Sold for $2,500,000
Listed by: Keller Williams Realty • Cesi Pagano • Contact: 949-482-3999
Bought with: Kase Real Estate
$2,500,000
19 Wild Rose Pl, Aliso Viejo, CA 92656
5beds
3,517sqft
Single Family Residence
Built in 2001
7,332 Square Feet Lot
$2,545,400 Zestimate®
$711/sqft
$7,782 Estimated rent
Home value
$2,545,400
$2.34M - $2.77M
$7,782/mo
Zestimate® history
Owner options
List your home for rent
$7,782/mo
Rent Zestimate®
Find your next renter with Zillow Rental Manager. Plus, with online applications, you can quickly screen prospective tenants – for free.
$7,782/mo
Rent Zestimate®
Refinance and save
$15,835/mo
Est. payment
Refinancing to a lower rate could help reduce your monthly payments and save thousands over the life of the loan.
$15,835/mo
Est. payment
Explore your selling options
Work with a Zillow partner agent
Leverage their expertise and Zillow's premium Showcase listings to get your home seen by more buyers.
Get startedList with your own agent
Get your home in front of millions of buyers by listing it on Zillow.
Learn how to do itSell it yourself
Take full control of how buyers see your home on Zillow by listing For Sale by Owner (FSBO).
List your homeWhat's special
Custom fireplaceOutdoor fireplaceTheater roomOversized islandOpen-concept kitchenSpa-like ensuite bathGuest suite
Zillow last checked:
Listing updated:
Listed by:
Cesi Pagano DRE #01043716 949-370-0819,
Keller Williams Realty
Bought with:
Justin Tarkeshian, DRE #02107495
Kase Real Estate
Source: CRMLS,MLS#: OC25015782 Originating MLS: California Regional MLS
Originating MLS: California Regional MLSFacts & features
Interior
Bedrooms & bathrooms
- Bedrooms: 5
- Bathrooms: 5
- Full bathrooms: 4
- 1/2 bathrooms: 1
- Main level bathrooms: 2
- Main level bedrooms: 1
Rooms
- Room types: Bedroom, Entry/Foyer, Family Room, Kitchen, Living Room, Primary Bathroom, Primary Bedroom, Office, Other, Pantry, Dining Room
Primary bedroom
- Features: Primary Suite
Bedroom
- Features: Bedroom on Main Level
Bathroom
- Features: Bathtub, Dual Sinks, Enclosed Toilet, Full Bath on Main Level, Quartz Counters, Remodeled, Soaking Tub, Separate Shower, Tile Counters, Tub Shower
Kitchen
- Features: Butler's Pantry, Granite Counters, Kitchen Island, Kitchen/Family Room Combo
Other
- Features: Walk-In Closet(s)
Heating
- Central, Forced Air
Cooling
- Central Air
Appliances
- Included: Double Oven, Dishwasher, Free-Standing Range, Disposal, Microwave, Refrigerator, Range Hood, Vented Exhaust Fan
- Laundry: Washer Hookup, Gas Dryer Hookup, Inside, Laundry Room, Upper Level
Features
- Breakfast Bar, Built-in Features, Balcony, Breakfast Area, Chair Rail, Ceiling Fan(s), Crown Molding, Separate/Formal Dining Room, High Ceilings, Open Floorplan, Paneling/Wainscoting, Recessed Lighting, Storage, Unfurnished, Bedroom on Main Level, Primary Suite, Walk-In Pantry, Walk-In Closet(s)
- Flooring: Carpet, Tile, Wood
- Doors: French Doors, Mirrored Closet Door(s), Panel Doors
- Windows: Screens, Shutters
- Has fireplace: Yes
- Fireplace features: Family Room, Living Room, Outside
- Common walls with other units/homes: End Unit,No Common Walls
Interior area
- Total interior livable area: 3,517 sqft
Property
Parking
- Total spaces: 2
- Parking features: Direct Access, Driveway, Garage Faces Front, Garage, Unassigned
- Attached garage spaces: 2
Features
- Levels: Two
- Stories: 2
- Entry location: 1
- Patio & porch: Brick, Covered, Front Porch, Stone
- Exterior features: Lighting
- Pool features: None
- Fencing: Block,Stucco Wall,Wrought Iron
- Has view: Yes
- View description: Neighborhood, Peek-A-Boo
Lot
- Size: 7,332 Square Feet
- Features: Back Yard, Corner Lot, Front Yard, Lawn, Landscaped, Level, Sprinkler System, Yard
Details
- Parcel number: 62936128
- Special conditions: Standard
Construction
Type & style
- Home type: SingleFamily
- Architectural style: Cape Cod
- Property subtype: Single Family Residence
Materials
- Roof: Tile
Condition
- Updated/Remodeled,Turnkey
- New construction: No
- Year built: 2001
Details
- Builder name: Richmond American
Utilities & green energy
- Sewer: Public Sewer
- Water: Public
Green energy
- Energy generation: Solar
Community & HOA
Community
- Features: Curbs, Gutter(s), Park, Storm Drain(s), Street Lights, Suburban, Sidewalks, Gated
- Security: Closed Circuit Camera(s), Carbon Monoxide Detector(s), Security Gate, Gated Community, Key Card Entry, Smoke Detector(s)
- Subdivision: Kensington (Kens)
HOA
- Has HOA: Yes
- Amenities included: Controlled Access, Picnic Area, Playground
- HOA fee: $205 monthly
- HOA name: Kensington Community Ass.
- HOA phone: 949-535-4533
- Second HOA fee: $294 quarterly
- Second HOA name: Avca
- Second HOA phone: 949-535-4533
Location
- Region: Aliso Viejo
Financial & listing details
- Price per square foot: $711/sqft
- Tax assessed value: $1,671,240
- Annual tax amount: $16,883
- Date on market: 2/6/2025
- Cumulative days on market: 13 days
- Listing terms: Cash,Conventional
- Inclusions: Cameras
- Exclusions: Primary Bedroom Curtain's
- Road surface type: Paved
Price history
| Date | Event | Price |
|---|---|---|
| 3/10/2025 | Sold | $2,500,000$711/sqft |
Source:  CRMLS #OC25015782 Report a problem CRMLS #OC25015782 Report a problem | ||
| 2/20/2025 | Pending sale | $2,500,000$711/sqft |
Source: CRMLS #OC25015782 Report a problem | ||
| 2/8/2025 | Contingent | $2,500,000$711/sqft |
Source: CRMLS #OC25015782 Report a problem | ||
| 2/6/2025 | Listed for sale | $2,500,000+73.6%$711/sqft |
Source: CRMLS #OC25015782 Report a problem | ||
| 6/5/2017 | Sold | $1,440,000-0.7%$409/sqft |
Source: Public Record Report a problem | ||
| 4/7/2017 | Pending sale | $1,450,000$412/sqft |
Source: Star Estates #OC16759911 Report a problem | ||
| 4/4/2017 | Price change | $1,450,000-3.3%$412/sqft |
Source: Star Estates #OC16759911 Report a problem | ||
| 3/24/2017 | Listed for sale | $1,499,000$426/sqft |
Source: Star Estates #OC16759911 Report a problem | ||
| 3/12/2017 | Pending sale | $1,499,000$426/sqft |
Source: Star Estates #OC16759911 Report a problem | ||
| 2/24/2017 | Price change | $1,499,000-3.3%$426/sqft |
Source: Star Estates #OC16759911 Report a problem | ||
| 12/8/2016 | Listed for sale | $1,550,000+34.9%$441/sqft |
Source: Star Estates #OC16759911 Report a problem | ||
| 8/30/2006 | Sold | $1,149,000+83.1%$327/sqft |
Source: Public Record Report a problem | ||
| 1/8/2002 | Sold | $627,500+6%$178/sqft |
Source: Public Record Report a problem | ||
| 4/25/2001 | Sold | $592,000$168/sqft |
Source: Public Record Report a problem | ||
Public tax history
| Year | Property taxes | Tax assessment |
|---|---|---|
| 2025 | $16,883 +2.6% | $1,671,240 +2% |
| 2024 | $16,448 +2.4% | $1,638,471 +2% |
| 2023 | $16,070 +2% | $1,606,345 +2% |
| 2022 | $15,754 +2% | $1,574,849 +2% |
| 2021 | $15,443 +1% | $1,543,970 +1% |
| 2020 | $15,284 | $1,528,139 +2% |
| 2019 | $15,284 +2% | $1,498,176 +2% |
| 2018 | $14,984 +36.8% | $1,468,800 +33.9% |
| 2017 | $10,957 | $1,097,000 |
| 2016 | $10,957 +0.1% | $1,097,000 |
| 2015 | $10,946 -10.3% | $1,097,000 |
| 2014 | $12,208 | $1,097,000 +18% |
| 2013 | -- | $929,568 |
| 2012 | -- | $929,568 -2.6% |
| 2011 | -- | $954,000 |
| 2010 | -- | $954,000 |
| 2009 | -- | $954,000 -17% |
| 2008 | -- | $1,149,000 |
| 2007 | -- | $1,149,000 +69.4% |
| 2006 | -- | $678,338 +2% |
| 2005 | -- | $665,038 +2% |
| 2004 | -- | $651,999 +1.9% |
| 2003 | -- | $640,050 +6% |
| 2002 | -- | $603,826 +103.5% |
| 2001 | $5,497 +215.5% | $296,762 +132.9% |
| 2000 | $1,742 | $127,400 |
Find assessor info on the county website
Neighborhood: 92656
Nearby homes
- $2,226,4005 bd4 ba3.2k sqft21 Wild Rose Pl, Aliso Viejo, CA 92656Off Market
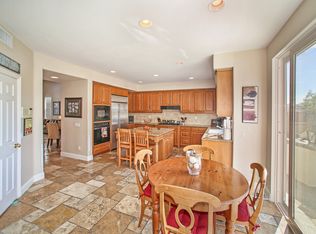
- $2,253,6005 bd3 ba3.8k sqft67 Groveside Dr, Aliso Viejo, CA 92656Off Market
- $2,400,2005 bd3 ba3.2k sqft68 Groveside Dr, Aliso Viejo, CA 92656Off Market
- $2,313,6005 bd3 ba3.4k sqft65 Groveside Dr, Aliso Viejo, CA 92656Off Market
- $2,454,0005 bd3 ba3.8k sqft20 Wild Rose Pl, Aliso Viejo, CA 92656Off Market
- $2,209,4005 bd3 ba3.2k sqft18 Wild Rose Pl, Aliso Viejo, CA 92656Off Market
- $2,090,2005 bd3 ba3.1k sqft23 Wild Rose Pl, Aliso Viejo, CA 92656Off Market
- $2,235,6003 bd2 ba3.2k sqft46 Oak View Dr, Aliso Viejo, CA 92656Off Market
Nearby schools
GreatSchools rating
- 10/10Canyon Vista Elementary SchoolGrades: K-5Distance: 0.7 mi
- 8/10Don Juan Avila Middle SchoolGrades: 6-8Distance: 0.8 mi
- 10/10Aliso Niguel High SchoolGrades: 9-12Distance: 1.2 mi
Schools provided by the listing agent
- Middle: Don Juan Avila
- High: Aliso Niguel
Source: CRMLS. This data may not be complete. We recommend contacting the local school district to confirm school assignments for this home.
Get a cash offer in 3 minutes
Find out how much your home could sell for in as little as 3 minutes with a no-obligation cash offer.
Estimated market value
$2,545,400
Get a cash offer in 3 minutes
Find out how much your home could sell for in as little as 3 minutes with a no-obligation cash offer.
Estimated market value
$2,545,400
- California
- Orange County
- Aliso Viejo
- 92656
- 19 Wild Rose Pl
Nearby cities
Nearby zip codes
Other Aliso Viejo Topics
