“Property is currently under contract with a buyer contingent upon the sale of their home. Showings are still being accepted. Backup offers will be considered.” Welcome to this beautifully maintained 3-bedroom, 2-bath modular home located in a sought-after 55+ community offering comfort, convenience, and a welcoming neighborhood feel. Step inside to find an inviting open floor plan featuring luxury vinyl flooring in the main living areas and neutral paint throughout. The updated kitchen boasts new appliances, a movable island, and plenty of cabinet space—perfect for cooking, entertaining, or enjoying a quiet meal at home. The spacious primary suite offers a walk-in closet and a private bath for your comfort, while two additional bedrooms provide ample space for guests, hobbies, or a home office. Crown molding throughout adds a touch of elegance to every room. Enjoy the outdoors on the front deck or the screened-in porch, ideal for relaxing with a morning coffee or an evening breeze. The home is situated on a large corner lot at the end of a cul-de-sac, offering both privacy and extra space. Residents of this vibrant community enjoy access to wonderful amenities, including a community swimming pool and well-kept common areas—perfect for making the most of an active, social lifestyle. Move-in ready and full of charm, this home is the perfect place to start your next chapter! Lot rent includes sewer and shed.
Sold for $210,000
$210,000
19 Wildbriar Ct, Harleysville, PA 19438
3beds
1,512sqft
Manufactured Home
Built in 1992
-- sqft lot
$210,300 Zestimate®
$139/sqft
$2,621 Estimated rent
Home value
$210,300
$196,000 - $225,000
$2,621/mo
Zestimate® history
Owner options
List your home for rent
$2,621/mo
Rent Zestimate®
Find your next renter with Zillow Rental Manager. Plus, with online applications, you can quickly screen prospective tenants – for free.
$2,621/mo
Rent Zestimate®
Refinance and save
$1,427/mo
Est. payment
Refinancing to a lower rate could help reduce your monthly payments and save thousands over the life of the loan.
$1,427/mo
Est. payment
Explore your selling options
Work with a Zillow partner agent
Leverage their expertise and Zillow's premium Showcase listings to get your home seen by more buyers.
Get startedList with your own agent
Get your home in front of millions of buyers by listing it on Zillow.
Learn how to do itSell it yourself
Take full control of how buyers see your home on Zillow by listing For Sale by Owner (FSBO).
List your homeWhat's special
Large corner lotEnd of a cul-de-sacPrivacy and extra spaceNew appliancesMovable islandCrown molding throughoutInviting open floor plan
Zillow last checked:
Listing updated:
Listed by:
Kelly Buchmann 484-319-6471,
Keller Williams Real Estate-Horsham,
Listing Team: Josh And Jenn Mcknight Team
Bought with:
Kathy McGuriman, RS279523
Compass RE
Source: Bright MLS,MLS#: PAMC2161408
Facts & features
Interior
Bedrooms & bathrooms
- Bedrooms: 3
- Bathrooms: 2
- Full bathrooms: 2
- Main level bathrooms: 2
- Main level bedrooms: 3
Rooms
- Room types: Primary Bedroom, Bedroom 2, Bedroom 3
Primary bedroom
- Features: Flooring - Carpet, Walk-In Closet(s)
- Level: Main
- Area: 168 Square Feet
- Dimensions: 12 X 14
Bedroom 2
- Features: Flooring - Carpet
- Level: Main
- Area: 144 Square Feet
- Dimensions: 12 X 12
Bedroom 3
- Features: Flooring - Luxury Vinyl Plank, Walk-In Closet(s)
- Level: Main
- Area: 168 Square Feet
- Dimensions: 12 X 14
Heating
- Forced Air, Natural Gas
Cooling
- Central Air, Natural Gas
Appliances
- Included: Microwave, Dishwasher, Disposal, Dryer, Oven/Range - Gas, Refrigerator, Washer, Gas Water Heater
- Laundry: Main Level
Features
- Bathroom - Tub Shower, Breakfast Area, Crown Molding, Entry Level Bedroom, Formal/Separate Dining Room, Pantry, Walk-In Closet(s), Upgraded Countertops, Dry Wall, Cathedral Ceiling(s)
- Flooring: Carpet, Luxury Vinyl
- Windows: Skylight(s)
- Has basement: No
- Has fireplace: No
Interior area
- Total structure area: 1,512
- Total interior livable area: 1,512 sqft
- Finished area above ground: 1,512
- Finished area below ground: 0
Property
Parking
- Total spaces: 2
- Parking features: Driveway
- Uncovered spaces: 2
Accessibility
- Accessibility features: No Stairs, Accessible Entrance, Accessible Approach with Ramp
Features
- Levels: One
- Stories: 1
- Patio & porch: Deck, Screened, Porch
- Pool features: Community
- Park: Walnut Meadows
Lot
- Features: Corner Lot, Cul-De-Sac
Details
- Additional structures: Above Grade, Below Grade
- Parcel number: 530011016181
- Lease amount: $996
- Zoning: MHD
- Special conditions: Standard
Construction
Type & style
- Home type: MobileManufactured
- Property subtype: Manufactured Home
Materials
- Vinyl Siding
Condition
- Very Good
- New construction: No
- Year built: 1992
- Major remodel year: 2021
Utilities & green energy
- Sewer: Public Sewer
- Water: Community
Community & HOA
Community
- Senior community: Yes
- Subdivision: Walnut Meadows
HOA
- Has HOA: No
- Amenities included: Clubhouse, Pool
- Services included: Sewer, Snow Removal, Pool(s), Common Area Maintenance
Location
- Region: Harleysville
- Municipality: TOWAMENCIN TWP
Financial & listing details
- Price per square foot: $139/sqft
- Tax assessed value: $54,580
- Annual tax amount: $2,354
- Date on market: 11/13/2025
- Listing agreement: Exclusive Right To Sell
- Listing terms: Cash,Conventional
- Inclusions: Washer, Dryer, Refrigerator, Shed - No Monetary Value. Some Furniture May Be Left If Buyer Wants.
- Ownership: Land Lease
- Body type: Double Wide
Price history
| Date | Event | Price |
|---|---|---|
| 5/14/2026 | Sold | $210,000$139/sqft |
Source:  Bright MLS #PAMC2161408 Report a problem Bright MLS #PAMC2161408 Report a problem | ||
| 4/17/2026 | Pending sale | $210,000$139/sqft |
Source: Bright MLS #PAMC2161408 Report a problem | ||
| 2/21/2026 | Contingent | $210,000$139/sqft |
Source: Bright MLS #PAMC2161408 Report a problem | ||
| 1/30/2026 | Price change | $210,000-4.5%$139/sqft |
Source: Bright MLS #PAMC2161408 Report a problem | ||
| 12/9/2025 | Price change | $220,000-2.2%$146/sqft |
Source: Bright MLS #PAMC2161408 Report a problem | ||
| 11/13/2025 | Price change | $225,000+200%$149/sqft |
Source: Bright MLS #PAMC2161408 Report a problem | ||
| 6/1/2021 | Pending sale | $75,000$50/sqft |
Source: Bright MLS #PAMC666918 Report a problem | ||
| 5/26/2021 | Price change | $75,000+15.4%$50/sqft |
Source: Bright MLS #PAMC666918 Report a problem | ||
| 2/15/2021 | Pending sale | $65,000$43/sqft |
Source: Bright MLS #PAMC666918 Report a problem | ||
| 2/8/2021 | Listing removed | -- |
Source: Bright MLS #PAMC666918 Report a problem | ||
| 1/20/2021 | Pending sale | $65,000$43/sqft |
Source: Bright MLS #PAMC666918 Report a problem | ||
| 12/5/2020 | Price change | $65,000-27%$43/sqft |
Source: Bright MLS #PAMC666918 Report a problem | ||
| 11/9/2020 | Price change | $89,000-10.1%$59/sqft |
Source: ABC Home Realty, LLC #PAMC666918 Report a problem | ||
| 10/9/2020 | Listed for sale | $99,000-27.2%$65/sqft |
Source: ABC Home Realty, LLC #PAMC666918 Report a problem | ||
| 7/25/2008 | Listing removed | $135,900$90/sqft |
Source: Homes & Land #5241167 Report a problem | ||
| 6/14/2008 | Price change | $135,900-2.2%$90/sqft |
Source: Homes & Land #5241167 Report a problem | ||
| 5/24/2008 | Price change | $138,900-0.7%$92/sqft |
Source: Homes & Land #5241167 Report a problem | ||
| 2/22/2008 | Price change | $139,900-3.5%$93/sqft |
Source: Homes & Land #5241167 Report a problem | ||
| 2/14/2008 | Listed for sale | $145,000$96/sqft |
Source: Homes & Land #5241167 Report a problem | ||
Public tax history
| Year | Property taxes | Tax assessment |
|---|---|---|
| 2025 | $2,283 +4.7% | $54,580 |
| 2024 | $2,181 | $54,580 |
| 2023 | $2,181 +9.8% | $54,580 |
| 2022 | $1,987 +5.3% | $54,580 |
| 2021 | $1,888 +2.5% | $54,580 |
| 2020 | $1,842 +1.8% | $54,580 |
| 2019 | $1,810 +2.5% | $54,580 |
| 2018 | $1,765 +2.8% | $54,580 |
| 2017 | $1,717 +1.8% | $54,580 |
| 2016 | $1,686 +2.5% | $54,580 |
| 2015 | $1,645 +1.6% | $54,580 |
| 2014 | $1,619 +1.3% | $54,580 |
| 2013 | $1,599 +1.3% | $54,580 |
| 2012 | $1,578 +1.6% | $54,580 |
| 2011 | $1,553 +8% | $54,580 |
| 2010 | $1,438 +3.2% | $54,580 |
| 2009 | $1,394 +3.5% | $54,580 |
| 2008 | $1,347 +2% | -- |
| 2007 | $1,320 +3% | -- |
| 2006 | $1,281 +2.4% | -- |
| 2005 | $1,251 +3.5% | -- |
| 2004 | $1,209 | -- |
| 2003 | $1,209 +6.9% | -- |
| 2002 | $1,131 +9.1% | -- |
| 2000 | $1,037 -0.9% | -- |
| 1999 | $1,046 | -- |
Find assessor info on the county website
Neighborhood: 19438
Nearby homes
- $178,7002 bd2 ba1.2k sqft17 Wildbriar Ct, Harleysville, PA 19438Off Market

- $210,0003 bd2 ba1.6k sqft37 Greenbriar Ct, Harleysville, PA 19438Off Market
- $194,7003 bd2 ba1.3k sqft15 Wildbriar Ct, Harleysville, PA 19438Off Market
- $171,0003 bd2 ba1.5k sqft30 Greenbriar Ct, Harleysville, PA 19438Sold
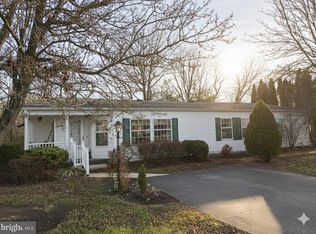
- $166,4002 bd2 ba1.3k sqft40 Greenbriar Ct, Harleysville, PA 19438Off Market
- $191,8003 bd2 ba1.2k sqft18 Wildbriar Ct, Harleysville, PA 19438Off Market
- $171,5002 bd2 ba1.4k sqft32 Greenbriar Ct, Harleysville, PA 19438Off Market
- $184,1002 bd2 ba1.1k sqft29 Greenbriar Ct, Harleysville, PA 19438Off Market
Nearby schools
GreatSchools rating
- 9/10Walton Farm El SchoolGrades: K-6Distance: 1 mi
- 8/10Pennfield Middle SchoolGrades: 7-9Distance: 2.3 mi
- 9/10North Penn Senior High SchoolGrades: 10-12Distance: 1.7 mi
Schools provided by the listing agent
- District: North Penn
Source: Bright MLS. This data may not be complete. We recommend contacting the local school district to confirm school assignments for this home.
Get a cash offer in 3 minutes
Find out how much your home could sell for in as little as 3 minutes with a no-obligation cash offer.
Estimated market value
$210,300
Get a cash offer in 3 minutes
Find out how much your home could sell for in as little as 3 minutes with a no-obligation cash offer.
Estimated market value
$210,300
- Pennsylvania
- Montgomery County
- Harleysville
- 19438
- 19 Wildbriar Ct
Nearby cities
Nearby zip codes
Other Harleysville Topics
