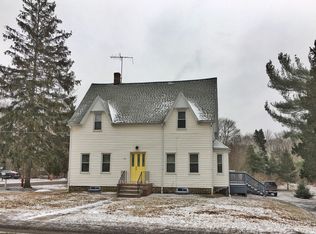
Welcome to this charming colonial nestled in East Bridgewater. This home showcases gleaming hardwood floors throughout, adding a touch of elegance to every room. The inviting dining room, complete with a built-in cabinet, radiates character, while the spacious living room offers plenty of space for relaxation. The eat-in kitchen features stainless steel appliances. Off the kitchen, you'll find a mudroom to home's second entrance with extra storage. Make your way upstairs to two cozy bedrooms and a full bath featuring a classic clawfoot tub that enhances the home's charming character. The full basement offers the laundry area and ample room for a home gym, plus a convenient walkout to a large, private backyard. Enjoy evenings around the built-in stone firepit—perfect for entertaining or unwinding. The detached garage also offers additional below-grade storage accessible from the backyard. Don't miss out on this well maintained and move-in ready home! **OFFERS DUE TUE,11/19 12PM**
Sold for $420,000
$420,000
19 Wildwood Ave, East Bridgewater, MA 02333
2beds
830sqft
Single Family Residence
Built in 1910
10,542 Square Feet Lot
$445,900 Zestimate®
$506/sqft
$2,580 Estimated rent
Home value
$445,900
$419,000 - $473,000
$2,580/mo
Zestimate® history
Owner options
List your home for rent
$2,580/mo
Rent Zestimate®
Find your next renter with Zillow Rental Manager. Plus, with online applications, you can quickly screen prospective tenants – for free.
$2,580/mo
Rent Zestimate®
Refinance and save
$2,655/mo
Est. payment
Refinancing to a lower rate could help reduce your monthly payments and save thousands over the life of the loan.
$2,655/mo
Est. payment
Explore your selling options
Work with a Zillow partner agent
Leverage their expertise and Zillow's premium Showcase listings to get your home seen by more buyers.
Get startedList with your own agent
Get your home in front of millions of buyers by listing it on Zillow.
Learn how to do itSell it yourself
Take full control of how buyers see your home on Zillow by listing For Sale by Owner (FSBO).
List your homeWhat's special
Built-in stone firepitLaundry areaDetached garageEat-in kitchenFull basementGleaming hardwood floorsCozy bedrooms
Zillow last checked:
Listing updated:
Listed by:
William Thompson 774-280-5764,
Keller Williams Elite 508-695-4545
Bought with:
James R. Clarke
Gold Key Realty LLC
Source: MLS PIN,MLS#: 73312549
Facts & features
Interior
Bedrooms & bathrooms
- Bedrooms: 2
- Bathrooms: 1
- Full bathrooms: 1
Primary bedroom
- Features: Flooring - Hardwood, Lighting - Overhead
- Level: Second
- Area: 156.25
- Dimensions: 15 x 10.42
Bedroom 2
- Features: Flooring - Hardwood, Lighting - Overhead
- Level: Second
- Area: 105
- Dimensions: 11.25 x 9.33
Primary bathroom
- Features: No
Bathroom 1
- Features: Bathroom - Full, Bathroom - With Tub & Shower, Flooring - Laminate
- Level: Second
- Area: 61.87
- Dimensions: 6.75 x 9.17
Dining room
- Features: Flooring - Hardwood, Lighting - Overhead
- Level: First
- Area: 104.72
- Dimensions: 10.83 x 9.67
Kitchen
- Features: Flooring - Hardwood, Countertops - Stone/Granite/Solid, Lighting - Overhead
- Level: First
- Area: 152.78
- Dimensions: 16.67 x 9.17
Living room
- Features: Flooring - Hardwood, Cable Hookup, Lighting - Overhead
- Level: First
- Area: 183.29
- Dimensions: 13.83 x 13.25
Heating
- Hot Water
Cooling
- Window Unit(s)
Appliances
- Included: Water Heater, Range, Dishwasher, Microwave, Refrigerator, Washer, Dryer, Water Treatment
- Laundry: Electric Dryer Hookup, Washer Hookup, In Basement
Features
- Flooring: Laminate, Hardwood
- Windows: Insulated Windows
- Basement: Full
- Has fireplace: No
Interior area
- Total structure area: 830
- Total interior livable area: 830 sqft
Property
Parking
- Total spaces: 3
- Parking features: Detached, Garage Faces Side, Paved Drive, Off Street
- Garage spaces: 1
- Uncovered spaces: 2
Features
- Patio & porch: Porch - Enclosed, Patio
- Exterior features: Porch - Enclosed, Patio
Lot
- Size: 10,542 Square Feet
Details
- Parcel number: M:81 P:18,1009488
- Zoning: 100
Construction
Type & style
- Home type: SingleFamily
- Architectural style: Colonial
- Property subtype: Single Family Residence
Materials
- Frame
- Foundation: Block
- Roof: Shingle
Condition
- Year built: 1910
Utilities & green energy
- Electric: 100 Amp Service
- Sewer: Private Sewer
- Water: Public
- Utilities for property: for Electric Range, for Electric Dryer, Washer Hookup
Community & HOA
Community
- Features: Public Transportation, Shopping, Medical Facility, Laundromat, House of Worship, Public School
HOA
- Has HOA: No
Location
- Region: East Bridgewater
Financial & listing details
- Price per square foot: $506/sqft
- Tax assessed value: $341,600
- Annual tax amount: $4,728
- Date on market: 1/7/2026
- Exclusions: Personal Property.
Price history
| Date | Event | Price |
|---|---|---|
| 12/20/2024 | Sold | $420,000+5%$506/sqft |
Source: MLS PIN #73312549 Report a problem | ||
| 11/21/2024 | Contingent | $399,900$482/sqft |
Source: MLS PIN #73312549 Report a problem | ||
| 11/14/2024 | Listed for sale | $399,900+33.3%$482/sqft |
Source: MLS PIN #73312549 Report a problem | ||
| 10/17/2019 | Sold | $299,900$361/sqft |
Source: Public Record Report a problem | ||
| 8/22/2019 | Pending sale | $299,900$361/sqft |
Source: Prime Time Realty Group, Inc. #72550761 Report a problem | ||
| 8/16/2019 | Listed for sale | $299,900+93.5%$361/sqft |
Source: Prime Time Realty Group, Inc. #72550761 Report a problem | ||
| 3/11/2019 | Sold | $155,000-3.1%$187/sqft |
Source: Public Record Report a problem | ||
| 10/18/2018 | Listing removed | $160,000$193/sqft |
Source: Silverstone Realty Group #72407937 Report a problem | ||
| 10/10/2018 | Listed for sale | $160,000$193/sqft |
Source: Silverstone Realty Group #72407937 Report a problem | ||
Public tax history
| Year | Property taxes | Tax assessment |
|---|---|---|
| 2025 | $4,854 +2.7% | $355,100 +4% |
| 2024 | $4,728 +3.3% | $341,600 +7.8% |
| 2023 | $4,579 -0.1% | $316,900 +7.8% |
| 2022 | $4,585 +3% | $293,900 +12.6% |
| 2021 | $4,452 +31.6% | $261,100 +33.4% |
| 2020 | $3,384 +2.8% | $195,700 +4.4% |
| 2019 | $3,291 +1.6% | $187,400 +3.9% |
| 2018 | $3,238 +1.6% | $180,300 +3.5% |
| 2017 | $3,188 +1.1% | $174,200 +0.3% |
| 2016 | $3,154 | $173,700 |
Find assessor info on the county website
Neighborhood: 02333
Nearby homes
- $515,2003 bd2 ba1k sqft25 Wildwood Ave, East Bridgewater, MA 02333Off Market
- $648,8004 bd3 ba1.6k sqft279 N Bedford St, East Bridgewater, MA 02333Off Market
- $501,3002 bd1 ba900 sqft279 N Bedford St #1, East Bridgewater, MA 02333Off Market
- $--2 bd1 ba800 sqft279 N Bedford St #2, East Bridgewater, MA 02333Off Market

- $585,3003 bd1 ba1.6k sqft10 Wildwood Ave, East Bridgewater, MA 02333Off Market
- $670,4003 bd2 ba1.9k sqft20 Wildwood Ave, East Bridgewater, MA 02333Off Market
- $641,7003 bd2 ba1.3k sqft259 N Bedford St, Abington, MA 02333Off Market
- $421,5002 bd1 ba896 sqft29 Wildwood Ave, East Bridgewater, MA 02333Off Market
Nearby schools
GreatSchools rating
- NACentral Elementary SchoolGrades: PK-2Distance: 0.8 mi
- 5/10East Bridgewater High SchoolGrades: 7-12Distance: 0.9 mi
- 5/10Gordon W Mitchell SchoolGrades: 3-6Distance: 1 mi
Schools provided by the listing agent
- Elementary: Central Elem.
- Middle: Gordon Mitchell
- High: E. Brdgwtr Hs
Source: MLS PIN. This data may not be complete. We recommend contacting the local school district to confirm school assignments for this home.
Get a cash offer in 3 minutes
Find out how much your home could sell for in as little as 3 minutes with a no-obligation cash offer.
Estimated market value
$445,900
Get a cash offer in 3 minutes
Find out how much your home could sell for in as little as 3 minutes with a no-obligation cash offer.
Estimated market value
$445,900
- Massachusetts
- Plymouth County
- East Bridgewater
- 02333
- 19 Wildwood Ave
Nearby cities
Nearby zip codes
Other East Bridgewater Topics
- Apartments for Rent in 02333
- Houses for Sale in 02333
- Houses for Rent in 02333
- 02333 Real Estate
- East Bridgewater Condos
- Houses for Sale in East Bridgewater
- Newest Listings in East Bridgewater
- East Bridgewater Home Values
- East Bridgewater Real Estate Agents
- East Bridgewater Refinance
- East Bridgewater Mortgage Rates
