This beautiful townhouse offers a unique opportunity to experience the best of Katonah living, combining comfortable elegance with a prime location to the center of town with restaurants, recreational parks, public library and the train.
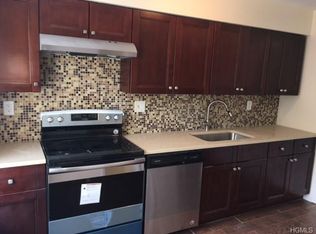
Your private entrance leads to the eat-in-kitchen, powder room and the dining room which overlook the spacious living room below with vaulted ceiling and sliders out to a private garden space. Down a few steps from the living room and you have a finished basement with beautiful built-in storage cabinets. Up a level from the entry, you will find a new full-sized washer and dryer, a hall bath with double vanity, an oversized 2nd bedroom and a large primary suite with custom closets and a stunning white marble bathroom. Additional 325 sq. ft. in basement is not included in total sq. ft.
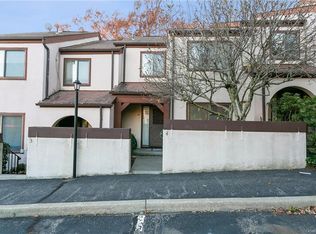
The many improvements to the complex include a new roof, gutters and downspouts, new vinyl fencing and exterior painting all completed in the summer of 2023. Sellers have paid up the assessment, so new owners will have peace of mind that improvements have been made without the added monthly expense!
Directly across the street from the complex is Rasor Field with access to a walking path that leads to Katonah Memorial Park. Once at Katonah Memorial Park you can enjoy the tennis courts, racket courts, ball field, picnic tables, restrooms and the wonderful outdoor swimming pool.
Sold for $675,000
$675,000
19 Wildwood Road #19, Katonah, NY 10536
2beds
1,372sqft
Condominium, Residential
Built in 1982
-- sqft lot
$703,600 Zestimate®
$492/sqft
$4,346 Estimated rent
Home value
$703,600
$633,000 - $781,000
$4,346/mo
Zestimate® history
Owner options
List your home for rent
$4,346/mo
Rent Zestimate®
Find your next renter with Zillow Rental Manager. Plus, with online applications, you can quickly screen prospective tenants – for free.
$4,346/mo
Rent Zestimate®
Refinance and save
$5,155/mo
Est. payment
Refinancing to a lower rate could help reduce your monthly payments and save thousands over the life of the loan.
$5,155/mo
Est. payment
Explore your selling options
Work with a Zillow partner agent
Leverage their expertise and Zillow's premium Showcase listings to get your home seen by more buyers.
Get startedList with your own agent
Get your home in front of millions of buyers by listing it on Zillow.
Learn how to do itSell it yourself
Take full control of how buyers see your home on Zillow by listing For Sale by Owner (FSBO).
List your homeWhat's special
Zillow last checked:
Listing updated:
Listed by:
Sally K. Griffiths 914-419-2655,
William Raveis Real Estate 914-723-1331
Bought with:
Lynn Conway, 30CO0252703
Houlihan Lawrence Inc.
Source: OneKey® MLS as distributed by MLS GRID,MLS#: 893507
Facts & features
Interior
Bedrooms & bathrooms
- Bedrooms: 2
- Bathrooms: 3
- Full bathrooms: 2
- 1/2 bathrooms: 1
Bedroom 1
- Description: Primary with custom closets and luxury ensuite bathroom
- Level: Second
Bedroom 2
- Description: Large bedroom with two closets
- Level: Second
Bathroom 1
- Description: Beautiful spacious marble bathroom with walk-in shower.
- Level: Second
Bathroom 2
- Description: Hall bathroom with double vanity.
- Level: Second
Dining room
- Description: Directly off the kitchen, overlooking the living room below.
- Level: First
Family room
- Description: Versatile space with built-in storage cabinets with laminate counter top.
- Level: Basement
Kitchen
- Description: Eat-in kitchen with double windows. New Refrigerator.
- Level: First
Lavatory
- Description: Powder Room
- Level: First
Living room
- Description: Lots of natural light with decorative LED fireplace, sliders to balcony with steps down to private fenced in yard/garden. Grilling is allowed.
- Level: Lower
Heating
- Heat Pump
Cooling
- Central Air
Appliances
- Included: Dishwasher, Dryer, Electric Range, Refrigerator, Washer
- Laundry: In Hall, In Unit
Features
- Cathedral Ceiling(s), Chandelier, Double Vanity, Eat-in Kitchen, Entrance Foyer, Primary Bathroom, Walk Through Kitchen
- Flooring: Hardwood, Tile, Vinyl
- Basement: Finished
- Attic: Full,Pull Stairs
- Has fireplace: No
- Common walls with other units/homes: Center,2+ Common Walls,No One Above,No One Below
Interior area
- Total structure area: 1,372
- Total interior livable area: 1,372 sqft
Property
Parking
- Total spaces: 2
- Parking features: Assigned, Unassigned
Features
- Levels: Three Or More
- Exterior features: Garden
- Fencing: Back Yard
- Has view: Yes
- View description: Trees/Woods
Details
- Parcel number: 49.18319.119
- Special conditions: None
Construction
Type & style
- Home type: Condo
- Property subtype: Condominium, Residential
- Attached to another structure: Yes
Materials
- Stucco
Condition
- Actual
- Year built: 1982
Utilities & green energy
- Sewer: Shared Septic
- Water: Public
- Utilities for property: Cable Connected, Electricity Connected, Water Connected
Community & neighborhood
Location
- Region: Katonah
HOA & financial
HOA
- Has HOA: Yes
- HOA fee: $594 monthly
- Services included: Common Area Maintenance, Maintenance Structure, Maintenance Grounds, Snow Removal
- Association name: Northeast Preferred Management
Other
Other facts
- Listing agreement: Exclusive Right To Sell
Price history
| Date | Event | Price |
|---|---|---|
| 11/10/2025 | Sold | $675,000+3.8%$492/sqft |
Source:  OneKey® MLS as distributed by MLS GRID #893507 Report a problem OneKey® MLS as distributed by MLS GRID #893507 Report a problem | ||
| 9/23/2025 | Pending sale | $650,000$474/sqft |
Source: OneKey® MLS as distributed by MLS GRID #893507 Report a problem | ||
| 8/16/2025 | Listed for sale | $650,000+97%$474/sqft |
Source: OneKey® MLS as distributed by MLS GRID #893507 Report a problem | ||
| 11/18/2014 | Sold | $330,000-2.7%$241/sqft |
Source: OneKey® MLS as distributed by MLS GRID #H4407357 Report a problem | ||
| 10/11/2014 | Pending sale | $339,000$247/sqft |
Source: Houlihan Lawrence #4407357 Report a problem | ||
| 9/25/2014 | Price change | $339,000-3.1%$247/sqft |
Source: Houlihan Lawrence #4407357 Report a problem | ||
| 8/13/2014 | Listed for sale | $349,900$255/sqft |
Source: Houlihan Lawrence #4407357 Report a problem | ||
Public tax history
Tax history is unavailable.
Neighborhood: 10536
Nearby schools
GreatSchools rating
- 8/10Katonah Elementary SchoolGrades: K-5Distance: 0.3 mi
- 8/10John Jay Middle SchoolGrades: 6-8Distance: 4.4 mi
- 9/10John Jay High SchoolGrades: 9-12Distance: 4.4 mi
Schools provided by the listing agent
- Elementary: Katonah Elementary School
- Middle: John Jay Middle School
- High: John Jay High School
Source: OneKey® MLS as distributed by MLS GRID. This data may not be complete. We recommend contacting the local school district to confirm school assignments for this home.
- New York
- Westchester County
- Katonah
- 10536
- 19 Wildwood Road Unit 19
Nearby cities
Nearby zip codes
Other Katonah Topics
