Skip main navigation
Off market
Street View
  • $164,000

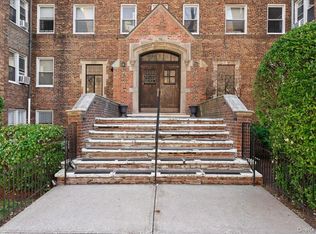
    19 William St #4D, Mount Vernon, NY 10552

    1beds
    800sqft
    Cooperative
    Built in 1936
    -- sqft lot
    $164,000 Zestimate®
    $205/sqft
    $2,147 Estimated rent

    Home value

    $164,000

    $148,000 - $182,000

    $2,147/mo

    Zestimate® history
    Loading
    Loading...

    Owner options

    List your home for rent

    $2,147/mo

    Rent Zestimate®

    Find your next renter with Zillow Rental Manager. Plus, with online applications, you can quickly screen prospective tenants – for free.

    Learn more

    $2,147/mo

    Rent Zestimate®

    Refinance and save

    $693/mo

    Est. payment

    Refinancing to a lower rate could help reduce your monthly payments and save thousands over the life of the loan.

    See today's rates

    $693/mo

    Est. payment

    Explore your selling options

    Work with a Zillow partner agent

    Leverage their expertise and Zillow's premium Showcase listings to get your home seen by more buyers.

    Get started

    List with your own agent

    Get your home in front of millions of buyers by listing it on Zillow.

    Learn how to do it

    Sell it yourself

    Take full control of how buyers see your home on Zillow by listing For Sale by Owner (FSBO).

    List your home

    What's special

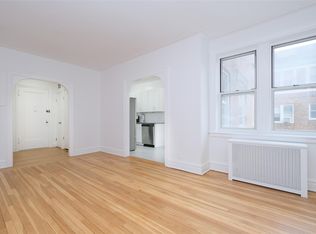
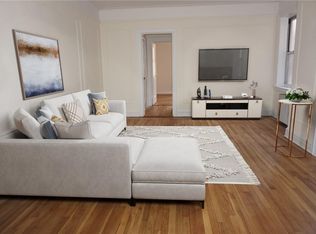
    This beautiful one bedroom apartment is move-in ready/turn-key. Must see to appreciate this gorgeous unit - owner paid close attention to the details of this unit. Beautiful crown moldings, floor molding, crystal door knobs, french doors, stainless steel appliances, art glass back splash. All light fixtures and ceiling fans come with unit. This is a great unit in the heart of Fleetwood. Perfect place for entertaining. This is a unit that you can be proud to own. Laundry in the basement of the building. Maintenance fee does not include STAR exemption. Everything is in walking distance and it's an 8 minute walk to Metro North.

    This property is off market, which means it's not currently listed for sale or rent on Zillow. This may be different from what's available on other websites or public sources.
    Facts & features

    Interior

    Bedrooms & bathrooms
    • Bedrooms: 1
    • Bathrooms: 1
    • Full bathrooms: 1
    Heating
    • Other
    Features
    • Has fireplace: No
    Interior area
    • Total interior livable area: 800 sqft

    Construction

    Type & style
    • Home type: Cooperative
    Materials
    • Roof: Other
    Condition
    • Year built: 1936

    Community & neighborhood

    Location
    • Region: Mount Vernon

    Price history

    DateEventPrice
    9/21/2016Sold$105,000-4.5%$131/sqft
    Source: OneKey® MLS as distributed by MLS GRID #H4609223 Report a problem
    4/12/2016Listing removed$110,000$138/sqft
    Source: Fleetwood Realty #4609223 Report a problem
    4/12/2016Listed for sale$110,000$138/sqft
    Source: Fleetwood Realty #4609223 Report a problem
    4/2/2016Pending sale$110,000$138/sqft
    Source: Fleetwood Realty #4609223 Report a problem
    3/5/2016Listed for sale$110,000+1.9%$138/sqft
    Source: Fleetwood Realty #4609223 Report a problem
    10/29/2013Sold$108,000-6.1%$135/sqft
    Source: OneKey® MLS as distributed by MLS GRID #H3313472 Report a problem
    9/6/2013Listed for sale$115,000$144/sqft
    Source: Houlihan Lawrence #3313472 Report a problem
    5/31/2013Listing removed$115,000$144/sqft
    Source: Houlihan Lawrence #3313472 Report a problem
    5/2/2013Listed for sale$115,000-17.9%$144/sqft
    Source: Houlihan Lawrence #3313472 Report a problem
    5/9/2009Sold$140,000$175/sqft
    Source: Agent Provided Report a problem

    Public tax history

    Tax history is unavailable.

    Neighborhood: Fleetwood

    Nearby schools

    GreatSchools rating
    Schools provided by the listing agent
    • Elementary: Pennington
    • Middle: A.B. Davis
    • High: Mount Vernon
    • District: Mount Vernon

    Source: The MLS. This data may not be complete. We recommend contacting the local school district to confirm school assignments for this home.