Discover the allure of pre-war elegance in this beautifully upgraded 984 square foot corner unit, nestled within a Tudor-revival elevator co-operative from 1935. Situated on a peaceful, tree-lined street in downtown Fleetwood, this apartment offers a serene retreat amidst the vibrant offerings of southern Westchester. Step inside to find a welcoming entry hall and foyer that lead into a spacious living room, perfect for both relaxation and entertaining. The unit features a renovated, windowed eat-in kitchen and a charming windowed bath. Both bedrooms benefit from dual exposures, bathing the space in natural light from the south and east. This residence is rich with classic details, including high ceilings, original hardwood floors, and elegant archways and moldings, all hallmarks of its pre-war heritage. The maintenance fee of $1,078.33 covers heat and hot water, providing added convenience and comfort. Located at the heart of Fleetwood, you'll enjoy easy access to a diverse array of shopping, dining, and entertainment options. Commuting is effortless with the MetroNorth Harlem Line Fleetwood Station and local bus services just a short distance away. Please note, this co-operative community does not allow pets, subletting, or investors, ensuring a stable and owner-occupied environment. Embrace the charm and convenience of downtown Fleetwood and make this exquisite apartment your new home.
Sold for $231,000
$231,000
19 William Street #4C, Mount Vernon, NY 10552
2beds
984sqft
Stock Cooperative, Residential
Built in 1935
-- sqft lot
$248,400 Zestimate®
$235/sqft
$2,589 Estimated rent
Home value
$248,400
$221,000 - $278,000
$2,589/mo
Zestimate® history
Owner options
List your home for rent
$2,589/mo
Rent Zestimate®
Find your next renter with Zillow Rental Manager. Plus, with online applications, you can quickly screen prospective tenants – for free.
$2,589/mo
Rent Zestimate®
Refinance and save
$977/mo
Est. payment
Refinancing to a lower rate could help reduce your monthly payments and save thousands over the life of the loan.
$977/mo
Est. payment
Explore your selling options
Work with a Zillow partner agent
Leverage their expertise and Zillow's premium Showcase listings to get your home seen by more buyers.
Get startedList with your own agent
Get your home in front of millions of buyers by listing it on Zillow.
Learn how to do itSell it yourself
Take full control of how buyers see your home on Zillow by listing For Sale by Owner (FSBO).
List your homeWhat's special
Dual exposuresNatural lightCorner unitHigh ceilingsElegant archways and moldingsOriginal hardwood floorsRenovated windowed eat-in kitchen
Zillow last checked:
Listing updated:
Listed by:
Geno M. George 917-374-2591,
Compass Greater NY, LLC 914-752-8763,
Joseph Lukic 914-334-3805,
Compass Greater NY, LLC
Bought with:
Charles J. Cinquemani, 40CI0989119
Keller Williams Realty Group
Source: OneKey® MLS as distributed by MLS GRID,MLS#: 820109
Facts & features
Interior
Bedrooms & bathrooms
- Bedrooms: 2
- Bathrooms: 1
- Full bathrooms: 1
Heating
- Oil, Radiant, Steam
Cooling
- Wall/Window Unit(s)
Appliances
- Included: Gas Cooktop, Microwave, Oven, Range, Refrigerator, Gas Water Heater
- Laundry: Common Area
Features
- Eat-in Kitchen
- Flooring: Hardwood
- Basement: Common,Partially Finished,Walk-Out Access
- Attic: None
- Has fireplace: No
Interior area
- Total structure area: 984
- Total interior livable area: 984 sqft
Property
Parking
- Total spaces: 1
- Parking features: Off Street, Waitlist
Features
- Levels: One
Lot
- Size: 0.62 Acres
- Features: Level, Near Public Transit, Near School, Near Shops
Details
- Parcel number: 0800165038011620000001
- Special conditions: None
- Other equipment: Intercom
Construction
Type & style
- Home type: Cooperative
- Architectural style: Garden
- Property subtype: Stock Cooperative, Residential
- Attached to another structure: Yes
Materials
- Brick, Stone
Condition
- Actual
- Year built: 1935
Utilities & green energy
- Sewer: Public Sewer
- Water: Public
- Utilities for property: Cable Connected, Electricity Connected, Natural Gas Connected, Sewer Connected, Trash Collection Public, Water Connected
Community & HOA
Community
- Features: Park
- Subdivision: 19 William Street Owners Corp.
HOA
- Has HOA: No
- Amenities included: Elevator(s), Park
- Services included: Heat, Hot Water, Water
- HOA name: Fingers Management
- HOA phone: 914-207-1744
Location
- Region: Mount Vernon
Financial & listing details
- Price per square foot: $235/sqft
- Date on market: 2/3/2025
- Cumulative days on market: 30 days
- Listing agreement: Exclusive Right To Sell
- Electric utility on property: Yes
Price history
| Date | Event | Price |
|---|---|---|
| 6/16/2025 | Sold | $231,000+0.4%$235/sqft |
Source:  OneKey® MLS as distributed by MLS GRID #820109 Report a problem OneKey® MLS as distributed by MLS GRID #820109 Report a problem | ||
| 3/10/2025 | Pending sale | $229,999$234/sqft |
Source: OneKey® MLS as distributed by MLS GRID #820109 Report a problem | ||
| 3/5/2025 | Listing removed | $229,999$234/sqft |
Source: OneKey® MLS as distributed by MLS GRID #820109 Report a problem | ||
| 2/3/2025 | Listed for sale | $229,999+21.1%$234/sqft |
Source: OneKey® MLS as distributed by MLS GRID #820109 Report a problem | ||
| 6/10/2021 | Sold | $190,000$193/sqft |
Source: OneKey® MLS as distributed by MLS GRID #H6098655 Report a problem | ||
| 3/17/2018 | Listing removed | $1,875$2/sqft |
Source: ABC Realty Report a problem | ||
| 2/14/2018 | Listed for rent | $1,875$2/sqft |
Source: ABC Realty Report a problem | ||
Public tax history
Tax history is unavailable.
Neighborhood: Fleetwood
Nearby homes
- $258,0002 bd1 ba1k sqft19 William St #3G, Mount Vernon, NY 10552Pending
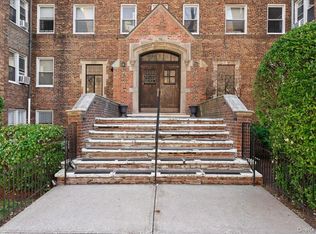
- $170,5001 bd1 ba800 sqft19 William St APT 2A, Mount Vernon, NY 10552Sold

- $165,0001 bd1 ba895 sqft19 William St APT 4H, Mount Vernon, NY 10552Sold
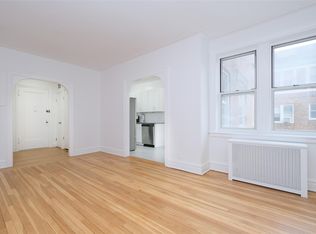
- $---- bd-- ba-- sqft19 William St APT B, Mount Vernon, NY 10552Off Market
- $---- bd-- ba-- sqft19 William St APT 1E, Mount Vernon, NY 10552Off Market
- $---- bd-- ba-- sqft19 William St APT 3F, Mount Vernon, NY 10552Off Market
- $---- bd-- ba-- sqft19 William St #5H, Mount Vernon, NY 10552Off Market
- $---- bd-- ba-- sqft19 William St APT 3H, Mount Vernon, NY 10552Off Market
- $---- bd-- ba-- sqft19 William St APT 3B, Mount Vernon, NY 10552Off Market
Nearby schools
GreatSchools rating
- 4/10Mount Vernon Leadership AcademyGrades: PK-8Distance: 0.2 mi
- 3/10Mount Vernon High SchoolGrades: 9-12Distance: 1.2 mi
- 4/10Pennington SchoolGrades: PK-8Distance: 0.6 mi
Schools provided by the listing agent
- Elementary: Cecil H Parker School
- Middle: Benjamin Turner Middle School
- High: Mt Vernon High School
Source: OneKey® MLS as distributed by MLS GRID. This data may not be complete. We recommend contacting the local school district to confirm school assignments for this home.
- New York
- Westchester County
- Mount Vernon
- 10552
- Fleetwood
- 19 William Street Unit 4C
Nearby cities
Nearby neighborhoods
Nearby zip codes
Other Mount Vernon Topics
