Skip main navigation
Sold for $910,000
  • $910,000

    19 Williams Dr, Annapolis, MD 21401

    4beds
    2,201sqft
    Single Family Residence
    Built in 1961
    10,650 Square Feet Lot
    $916,500 Zestimate®
    $413/sqft
    $3,963 Estimated rent

    Home value

    $916,500

    $862,000 - $981,000

    $3,963/mo

    Zestimate® history
    Loading
    Loading...

    Owner options

    List your home for rent

    $3,963/mo

    Rent Zestimate®

    Find your next renter with Zillow Rental Manager. Plus, with online applications, you can quickly screen prospective tenants – for free.

    Learn more

    $3,963/mo

    Rent Zestimate®

    Refinance and save

    $5,489/mo

    Est. payment

    Refinancing to a lower rate could help reduce your monthly payments and save thousands over the life of the loan.

    See today's rates

    $5,489/mo

    Est. payment

    Explore your selling options

    Work with a Zillow partner agent

    Leverage their expertise and Zillow's premium Showcase listings to get your home seen by more buyers.

    Get started

    List with your own agent

    Get your home in front of millions of buyers by listing it on Zillow.

    Learn how to do it

    Sell it yourself

    Take full control of how buyers see your home on Zillow by listing For Sale by Owner (FSBO).

    List your home

    What's special

    Cozy fireplaceBuilt-in barCustom-built bookcasesPersonal outdoor oasisRecently installed deckStainless steel appliancesLarge storage shed
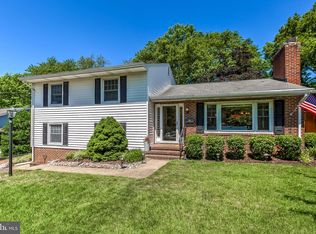
    Charming, meticulously maintained, and perfectly situated are just a few ways to describe 19 Williams Drive, a 4-bedroom, 3-bathroom home in the highly sought-after water-privileged neighborhood of Admiral Heights! Blending peaceful living and close proximity to the community pool and parks, the Navy Stadium, historic downtown, shops, dining, and commuter routes, this lovely home and its location offer it all! Perched up and off the street with a beautiful bay window and a compass rose perfectly placed on the facade, you know you've arrived home. Step inside and you'll be greeted by a fantastic open layout designed for easy living. The living room is one you will enjoy, with its cozy fireplace and built-in hearth seats, as well as abundant natural light from the gorgeous bay window. The living room flows into the roomy dining area and kitchen, which features granite countertops, stainless steel appliances, a gas stove, a kitchen island, and ample cabinetry. Off the kitchen is a lovely three-season screened-in porch that opens out to a recently installed deck, making the perfect blend of outdoor living and enjoyment. The second level offers two nicely sized bedrooms that share a full bathroom, and a primary suite with its own dedicated full bathroom. The lower level is the perfect blend of family room, den, and hosting area, with a built-in bar, custom-built bookcases, and plenty of space for a sectional. The bonus is a lower-level suite with a bedroom, full bathroom, and a walk-out to the backyard! As for the backyard, welcome to your new personal outdoor oasis!!!! Do not let the winter fool you -- this fully fenced-in yard, perfect for all of your friends 2 and 4 legged, is complete with a large storage shed and will soon be blooming with perennials that the sellers lovingly planted. The sellers have priced this perfectly for an immediate sale! Don't miss the chance to make this rare Admiral Heights gem your new home!

    Zillow last checked:

    Listing updated:

    Listed by:

    Scott Schuetter 410-900-7668,

    Berkshire Hathaway HomeServices PenFed Realty

    Bought with:

    Christina Palmer, 504913

    Keller Williams Flagship

    Source: Bright MLS,MLS#: MDAA2134864MLS Logo

    Facts & features

    Interior

    Bedrooms & bathrooms
    • Bedrooms: 4
    • Bathrooms: 3
    • Full bathrooms: 3
    • Main level bathrooms: 2
    • Main level bedrooms: 3
    Basement
    • Area: 0
    Heating
    • Forced Air, Electric
    Cooling
    • Central Air, Electric
    Appliances
    • Included: Dishwasher, Disposal, Dryer, Exhaust Fan, Ice Maker, Microwave, Oven/Range - Electric, Refrigerator, Washer, Electric Water Heater
    Features
    • Dining Area, Primary Bath(s), Built-in Features, Crown Molding, Upgraded Countertops, Bar
    • Flooring: Hardwood, Carpet, Wood
    • Windows: Bay/Bow
    • Basement: Exterior Entry,Walk-Out Access
    • Number of fireplaces: 1
    • Fireplace features: Brick, Insert
    Interior area
    • Total structure area: 2,201
    • Total interior livable area: 2,201 sqft
    • Finished area above ground: 2,201
    • Finished area below ground: 0

    Property

    Parking
    • Parking features: Concrete, Off Street
    • Has uncovered spaces: Yes
    Accessibility
    • Accessibility features: None
    Features
    • Levels: Multi/Split,Two
    • Stories: 2
    • Pool features: Community
    • Waterfront features: Creek/Stream
    • Body of water: Weems Creek
    Lot
    • Size: 10,650 Square Feet
    Details
    • Additional structures: Above Grade, Below Grade
    • Parcel number: 020601003812700
    • Zoning: R
    • Special conditions: Standard

    Construction

    Type & style
    • Home type: SingleFamily
    • Property subtype: Single Family Residence
    Materials
    • Brick, Vinyl Siding
    • Foundation: Concrete Perimeter
    • Roof: Asphalt
    Condition
    • New construction: No
    • Year built: 1961

    Utilities & green energy

    • Sewer: Public Sewer
    • Water: Public

    Community & HOA

    Community
    • Security: Monitored
    • Subdivision: Admiral Heights
    HOA
    • Has HOA: No
    • Amenities included: Picnic Area, Pier/Dock, Pool, Pool Mem Avail, Common Grounds
    Location
    • Region: Annapolis
    • Municipality: Annapolis

    Financial & listing details

    • Price per square foot: $413/sqft
    • Tax assessed value: $584,100
    • Annual tax amount: $8,370
    • Date on market: 1/22/2026
    • Listing agreement: Exclusive Right To Sell
    • Inclusions: Firewood, Picnic Table / Benches, Canopy
    • Ownership: Fee Simple

    Price history

    DateEventPrice
    3/2/2026Sold$910,000+7.7%$413/sqft
    Source: Bright MLS #MDAA2134864 Report a problem
    1/23/2026Pending sale$845,000$384/sqft
    Source: Bright MLS #MDAA2134864 Report a problem
    1/22/2026Listed for sale$845,000+64.9%$384/sqft
    Source: Bright MLS #MDAA2134864 Report a problem
    8/11/2015Sold$512,500-0.5%$233/sqft
    Source: Public Record Report a problem
    7/1/2015Pending sale$515,000$234/sqft
    Source: Exit Elite Realty #AA8613824 Report a problem
    6/24/2015Price change$515,000+3%$234/sqft
    Source: Exit Elite Realty #AA8613824 Report a problem
    6/21/2015Pending sale$499,900$227/sqft
    Source: Exit Elite Realty #AA8613824 Report a problem
    6/13/2015Listed for sale$499,900$227/sqft
    Source: Exit Elite Realty #AA8613824 Report a problem
    5/27/2015Pending sale$499,900$227/sqft
    Source: Exit Elite Realty #AA8613824 Report a problem
    4/24/2015Listed for sale$499,900+51.5%$227/sqft
    Source: Exit Elite Realty #AA8613824 Report a problem
    3/20/2015Sold$330,000$150/sqft
    Source: Public Record Report a problem

    Public tax history

    YearProperty taxesTax assessment
    2025$7,114 -2.9%$584,100 +14.6%
    2024$7,323 +17.2%$509,600 +17.1%
    2023$6,248 +2.6%$435,100 +0.7%
    2022$6,091 +0.7%$432,267 +0.7%
    2021$6,051 +0.6%$429,433 +0.7%
    2020$6,015 +1.2%$426,600
    2019$5,946 +2.7%$426,600 +2.5%
    2018$5,790 +7.9%$416,267 +1.3%
    2017$5,365 $411,100 +6.3%
    2016-- $386,733 +6.7%
    2015-- $362,367 +7.2%
    2014-- $338,000
    2013-- $338,000
    2012-- $338,000 -21.6%
    2011-- $431,240 +1.1%
    2010-- $426,460 +1.1%
    2009-- $421,680 +1.1%
    2008-- $416,900 +14.6%
    2007-- $363,876 +17.1%
    2006-- $310,853 +20.6%
    2005-- $257,830 +11.7%
    2004-- $230,752 +13.3%
    2003-- $203,676 +15.3%
    2002-- $176,600 +0.9%
    2001-- $175,066
    Find assessor info on the county website

    Neighborhood: 21401

    Nearby schools

    GreatSchools rating
    Schools provided by the listing agent
    • Elementary: Germantown
    • Middle: Bates
    • High: Annapolis
    • District: Anne Arundel County Public Schools

    Source: Bright MLS. This data may not be complete. We recommend contacting the local school district to confirm school assignments for this home.

    Get a cash offer in 3 minutes
    Find out how much your home could sell for in as little as 3 minutes with a no-obligation cash offer.
    Estimated market value
    $916,500
    Get a cash offer in 3 minutes
    Find out how much your home could sell for in as little as 3 minutes with a no-obligation cash offer.
    Estimated market value
    $916,500