Love the idea of heating with a WOODSTOVE...this home has it!...and BIG REDUCTION , too. What a pleasure to view! Buyers changed their mind...so now it's you turn to act. Spacious 3 bed/2 bath REMODEL (with just about everything NEW! ) You have been waiting for this one. Get your USDA (NO $$ down) mortgage ready and come buy this beauty. If PRIVACY is what you need---this is it! The quiet DEAD END street across from a sweet pond make this a winner. One Year Warranty included, too. Wait no longer. Nothing to do but unpack. HOME has been made MOVE- IN ready and NEUTRAL for a new owner. Termite is clear and that certificate is uploaded on the listing. CO is already obtained (and certificate is uploaded) as well. LARGE closets, REFRESHED baths, and NEW kitchen SHOULD make this number one on your list. The entire house has EASY CARE high end vinyl laminate floors---NO carpets. NO wallpaper, NO popcorn ceilings, NO old paneling---but rather fresh paint and sheetrock, tons of light, and new fixtures. (See the Seller's Disclosure (SPD) AND the list of home Improvements are uploaded on the listing) If you enter by the Great Room side door and to your right is a full bath which adjoins this massive room. Use it as your Family room / Dining room/ Living room --your choice or ALL of them. The WOODSTOVE in the corner is a Warlock Hershey model (conveys "As Is" ) which Seller never used. Its permit applications are uploaded for new buyer if interested in pursuing. Lovely, new, and natural sliding barn door conceals an ample COAT CLOSET and sturdy butcher block island top offers an UPSCALE SPOT/ seating for entertaining. The kitchen is a chef's delight with NEW GE STAINLESS STEEL APPLIANCES and TONS of new cabinets . Don't miss the large BUTCHER BLOCK island as well. GLEAMING Quartz countertops complete the picture. Off the kitchen is the CONVENIENT LAUNDRY ROOM with both NEW Maytag washer and dryer appliances---hooked up and ready to use. Hot water heater is in there, too. Each bedroom has LIGHTED closets and the PRIMARY BEDROOM has been enlarged to include a sitting area and ensuite bath. The yard is FENCED and has TWO SHEDS (Both convey "AS IS" and stay.) It's a flat and usable yard with room for a huge garage, a pool---whatever you desire.. The PRIVATE Pond across the street requires the property to have flood insurance ( a quote is uploaded on the listing) but according to neighbors , the street has NEVER flooded--even during Sandy! Crawl space access is through the EXTERIOR BILCO doors and boasts a NEW SUMP PUMP. What's not to LOVE?! No $$ down USDA works here--so speak to your lender and see if you qualify. The DEAD END street means that the deer, wild turkeys, and racoons MIGHT visit and you have boro owned land in back. VERY PEACEFUL. This charmer is worth a serious visit. 13 Month Choice Home Warranty is included! (it's uploaded on the listing). Come see for yourself...you won't be disappointed...it's FAR LARGER than it looks!
Sold for $255,000
$255,000
19 Williams Dr, Pennsville, NJ 08070
3beds
1,560sqft
Single Family Residence
Built in 1950
10,441 Square Feet Lot
$297,100 Zestimate®
$163/sqft
$2,736 Estimated rent
Home value
$297,100
$282,000 - $312,000
$2,736/mo
Zestimate® history
Owner options
List your home for rent
$2,736/mo
Rent Zestimate®
Find your next renter with Zillow Rental Manager. Plus, with online applications, you can quickly screen prospective tenants – for free.
$2,736/mo
Rent Zestimate®
Refinance and save
$1,954/mo
Est. payment
Refinancing to a lower rate could help reduce your monthly payments and save thousands over the life of the loan.
$1,954/mo
Est. payment
Explore your selling options
Work with a Zillow partner agent
Leverage their expertise and Zillow's premium Showcase listings to get your home seen by more buyers.
Get startedList with your own agent
Get your home in front of millions of buyers by listing it on Zillow.
Learn how to do itSell it yourself
Take full control of how buyers see your home on Zillow by listing For Sale by Owner (FSBO).
List your homeWhat's special
Gleaming quartz countertopsTons of lightNew fixturesLarge butcher block islandNew kitchenNew cabinetsWild turkeys
Zillow last checked:
Listing updated:
Listed by:
Deborah Andrews 856-264-2656,
Weichert Realtors-Mullica Hill
Bought with:
The Wynning Realtor Wynn, 2078714
Realty Mark Advantage
Source: Bright MLS,MLS#: NJSA2007038
Facts & features
Interior
Bedrooms & bathrooms
- Bedrooms: 3
- Bathrooms: 2
- Full bathrooms: 2
- Main level bathrooms: 2
- Main level bedrooms: 3
Rooms
- Room types: Primary Bedroom, Bedroom 2, Bedroom 3, Kitchen, Family Room, Foyer, Bedroom 1, Laundry, Bathroom 1, Bathroom 2
Basement
- Area: 0
Heating
- Forced Air, Natural Gas
Cooling
- Central Air, Electric
Appliances
- Included: Microwave, Dishwasher, Disposal, Dryer, Self Cleaning Oven, Oven/Range - Gas, Stainless Steel Appliance(s), Washer, Water Heater, Electric Water Heater
- Laundry: Main Level, Dryer In Unit, Washer In Unit, Laundry Room
Features
- Ceiling Fan(s), Eat-in Kitchen, Combination Kitchen/Living, Open Floorplan, Pantry, Upgraded Countertops, 9'+ Ceilings
- Flooring: Luxury Vinyl
- Has basement: No
- Has fireplace: No
- Fireplace features: Wood Burning Stove
Interior area
- Total structure area: 1,560
- Total interior livable area: 1,560 sqft
- Finished area above ground: 1,560
- Finished area below ground: 0
Property
Parking
- Total spaces: 5
- Parking features: Crushed Stone, Private, Driveway
- Uncovered spaces: 5
Accessibility
- Accessibility features: None
Features
- Levels: One
- Stories: 1
- Patio & porch: Deck
- Pool features: None
- Fencing: Chain Link
- Has view: Yes
- View description: Pond, Trees/Woods
- Has water view: Yes
- Water view: Pond
- Waterfront features: Pond
- Body of water: Churchtown Pond
Lot
- Size: 10,441 Square Feet
- Dimensions: 60.00 x 174.00
- Features: Level, Adjoins - Public Land, Backs to Trees, Cul-De-Sac, Pond, Rural
Details
- Additional structures: Above Grade, Below Grade, Outbuilding
- Parcel number: 090130600025
- Zoning: 02
- Zoning description: 02
- Special conditions: Standard
Construction
Type & style
- Home type: SingleFamily
- Architectural style: Ranch/Rambler
- Property subtype: Single Family Residence
Materials
- Frame, Aluminum Siding
- Foundation: Crawl Space
- Roof: Pitched,Asbestos Shingle
Condition
- Excellent
- New construction: No
- Year built: 1950
- Major remodel year: 2022
Utilities & green energy
- Electric: 100 Amp Service
- Sewer: Public Sewer
- Water: Public
Community & HOA
Community
- Security: Carbon Monoxide Detector(s), Motion Detectors, Smoke Detector(s)
- Subdivision: Central Park
HOA
- Has HOA: No
Location
- Region: Pennsville
- Municipality: PENNSVILLE TWP
Financial & listing details
- Price per square foot: $163/sqft
- Tax assessed value: $121,400
- Annual tax amount: $5,958
- Date on market: 4/3/2023
- Listing agreement: Exclusive Right To Sell
- Listing terms: Cash,Conventional,FHA,USDA Loan,VA Loan
- Inclusions: All New Appliances Convey In Their "as Is" Condition; Hvac / Hot Water Heater Conveys In Their "as Is" Condition; Sheds Convey In Their "as Is" Condition.; Woodstove Conveys In Its "as Is" Condition; Sliding Glass Doors To Deck: Conveys In "as Is "condition; All Lights, Fans,
- Exclusions: Staging Items.; Personal Possessions.
- Ownership: Fee Simple
- Road surface type: Black Top
Price history
| Date | Event | Price |
|---|---|---|
| 1/9/2024 | Sold | $255,000-1.9%$163/sqft |
Source:  Bright MLS #NJSA2007038 Report a problem Bright MLS #NJSA2007038 Report a problem | ||
| 1/5/2024 | Pending sale | $259,999$167/sqft |
Source: Bright MLS #NJSA2007038 Report a problem | ||
| 11/18/2023 | Contingent | $259,999$167/sqft |
Source: Bright MLS #NJSA2007038 Report a problem | ||
| 11/10/2023 | Price change | $259,999-3.3%$167/sqft |
Source: Bright MLS #NJSA2007038 Report a problem | ||
| 10/13/2023 | Listed for sale | $269,000$172/sqft |
Source: Bright MLS #NJSA2007038 Report a problem | ||
| 10/10/2023 | Contingent | $269,000$172/sqft |
Source: Bright MLS #NJSA2007038 Report a problem | ||
| 9/13/2023 | Price change | $269,000-3.6%$172/sqft |
Source: Bright MLS #NJSA2007038 Report a problem | ||
| 8/22/2023 | Price change | $279,000-3.5%$179/sqft |
Source: Bright MLS #NJSA2007038 Report a problem | ||
| 8/19/2023 | Listed for sale | $289,000$185/sqft |
Source: Bright MLS #NJSA2007038 Report a problem | ||
| 8/13/2023 | Pending sale | $289,000$185/sqft |
Source:  Weichert Pro #NJSA2007038 Report a problem Weichert Pro #NJSA2007038 Report a problem | ||
| 8/13/2023 | Contingent | $289,000$185/sqft |
Source: Bright MLS #NJSA2007038 Report a problem | ||
| 8/1/2023 | Price change | $289,000-3.6%$185/sqft |
Source: Bright MLS #NJSA2007038 Report a problem | ||
| 7/22/2023 | Listed for sale | $299,900+899.7%$192/sqft |
Source: Bright MLS #NJSA2007038 Report a problem | ||
| 12/2/2019 | Sold | $30,000-33.3%$19/sqft |
Source: Public Record Report a problem | ||
| 6/26/2019 | Price change | $45,000-15.1%$29/sqft |
Source: Mahoney Realty #NJSA115594 Report a problem | ||
| 4/9/2019 | Price change | $53,000-14.5%$34/sqft |
Source: Mahoney Realty #NJSA115594 Report a problem | ||
| 12/17/2018 | Listed for sale | $62,000-29.5%$40/sqft |
Source: Mahoney Realty #NJSA115594 Report a problem | ||
| 6/2/1999 | Sold | $88,000$56/sqft |
Source: Public Record Report a problem | ||
Public tax history
| Year | Property taxes | Tax assessment |
|---|---|---|
| 2025 | $6,887 +11.3% | $135,100 +11.3% |
| 2024 | $6,189 +3.9% | $121,400 |
| 2023 | $5,958 +6.2% | $121,400 |
| 2022 | $5,612 +3.1% | $121,400 |
| 2021 | $5,442 +5.2% | $121,400 |
| 2020 | $5,173 +3.7% | $121,400 |
| 2019 | $4,987 | $121,400 |
| 2018 | $4,987 +3.7% | $121,400 |
| 2017 | $4,811 +13.9% | $121,400 |
| 2016 | $4,225 +2.7% | $121,400 |
| 2015 | $4,112 +0.7% | $121,400 |
| 2014 | $4,085 +8.7% | $121,400 |
| 2012 | $3,759 +1.7% | $121,400 |
| 2011 | $3,697 -1.1% | $121,400 |
| 2010 | $3,736 +2.3% | $121,400 +45.2% |
| 2009 | $3,653 | $83,600 |
| 2008 | -- | $83,600 |
| 2007 | -- | $83,600 |
| 2006 | -- | $83,600 |
| 2005 | -- | $83,600 |
| 2004 | -- | $83,600 |
| 2003 | -- | $83,600 |
| 2002 | -- | $83,600 |
| 2001 | -- | $83,600 |
Find assessor info on the county website
Neighborhood: 08070
Nearby homes
- $135,8001 bd1 ba672 sqft17 Williams Dr, Pennsville, NJ 08070Off Market
- $262,400-- bd-- ba1.5k sqft25 Williams Dr, Pennsville, NJ 08070Off Market
- $253,4003 bd1 ba1.1k sqft15 Williams Dr, Pennsville, NJ 08070Off Market
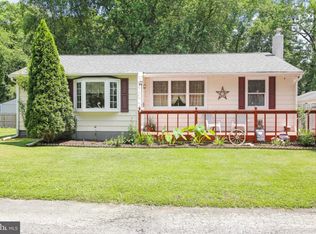
- $243,500-- bd-- ba1.7k sqft27 Williams Dr, Pennsville, NJ 08070Off Market
- $210,0003 bd2 ba1k sqft9 Williams Dr, Pennsville, NJ 08070Sold
- $150,0002 bd1 ba928 sqft48 Heron Ave, Pennsville, NJ 08070Sold
- $273,700-- bd-- ba1.5k sqft6 Jefferson Ave, Pennsville, NJ 08070Off Market
- $288,600-- bd-- ba2k sqft250 Washington Dr, Pennsville, NJ 08070Off Market
Nearby schools
GreatSchools rating
- 4/10Central Park Elementary SchoolGrades: K-3Distance: 0.4 mi
- 4/10Pennsville Middle SchoolGrades: 6-8Distance: 1.4 mi
- 3/10Pennsville Memorial High SchoolGrades: 9-12Distance: 1.4 mi
Schools provided by the listing agent
- District: Pennsville Township Public Schools
Source: Bright MLS. This data may not be complete. We recommend contacting the local school district to confirm school assignments for this home.
Get a cash offer in 3 minutes
Find out how much your home could sell for in as little as 3 minutes with a no-obligation cash offer.
Estimated market value
$297,100
Get a cash offer in 3 minutes
Find out how much your home could sell for in as little as 3 minutes with a no-obligation cash offer.
Estimated market value
$297,100
- New Jersey
- Salem County
- Pennsville
- 08070
- 19 Williams Dr
Nearby cities
Nearby zip codes
Other Pennsville Topics
