This beautifully updated 4-bedroom, 2-bath doublewide manufactured home sits on a desirable double lot, offering plenty of room to spread out, entertain, and enjoy peaceful country living while remaining conveniently close to city amenities. Inside, you'll find fresh updates throughout, including a new roof, all-new carpet, new kitchen cabinetry, and new vinyl flooring in the living room, kitchen, and dining areas. The spacious floor plan provides comfortable living with generously sized bedrooms, an inviting living area, and a functional kitchen designed for everyday living and family gatherings. The double lot offers abundant outdoor space for gardening, pets, or future improvements, making this property an excellent opportunity for homeowners seeking both value and versatility. Approximately 10 minutes to Wiggins for groceries, restaurants, schools, and necessities. Approximately 30 minutes to Gulfport shopping, dining, entertainment, healthcare facilities, and the Mississippi Coast. 30-35 minutes to the Gulfport-Biloxi International Airport. 45-50 minutes to Biloxi casinos, waterfront attractions, and other dining and entertainment options.
Foreclosure
$139,900
19 Willow Dr, McHenry, MS 39561
4beds
2,128sqft
Residential, Mobile Home
Built in 2017
0.5 Acres Lot
$137,700 Zestimate®
$66/sqft
$-- HOA
What's special
Spacious floor planFresh updates throughoutDesirable double lotGenerously sized bedroomsNew roofAll-new carpetNew kitchen cabinetry
- 48 days |
- 734 |
- 39 |
Likely to sell faster than
Zillow last checked:
Listing updated:
Listed by:
Deborah Byrd, Associate Broker 601-624-2168,
Century 21 J Carter&Company 238-731-3881
Source: LBOR,MLS#: 37690
Facts & features
Interior
Bedrooms & bathrooms
- Bedrooms: 4
- Bathrooms: 2
- Full bathrooms: 2
Bedroom 1
- Description: Floor(Carpet),Wall(Sheetrock)
Bedroom 2
- Description: Floor(Carpet),Wall(Sheetrock)
Bedroom 3
- Description: Floor(Carpet),Wall(Sheetrock)
Bedroom 4
- Description: Floor(Carpet),Wall(Sheetrock)
Bathroom
- Description: Floor(None),Wall(None)
Bathroom 1
- Description: Floor(Vinyl),Wall(Sheetrock)
Bathroom 2
- Description: Floor(Vinyl),Wall(Sheetrock)
Bathroom 3
- Description: Floor(None),Wall(None)
Dining room
- Description: Floor(Vinyl),Wall(Sheetrock)
Kitchen
- Description: Floor(Vinyl),Wall(Sheetrock),Countertop(Formica)
Living room
- Description: Floor(Vinyl),Wall(Sheetrock)
Office
- Description: Floor(None),Wall(None)
Heating
- Has Heating (Unspecified Type)
Cooling
- Has cooling: Yes
Appliances
- Included: Dishwasher, Refrigerator, Electric Water Heater
- Laundry: Utility Room Floor(Vinyl), Utility Room Wall(Sheetrock)
Features
- Ceiling Fan(s), Large Master Bedroom, Walk-in Closet(s), Formal Dining Room, Ceiling Height(8+)
- Flooring: Carpet, None, Vinyl
- Attic: None
Interior area
- Total structure area: 2,128
- Total interior livable area: 2,128 sqft
Property
Features
- Levels: One
- Fencing: None
Lot
- Size: 0.5 Acres
Details
- Parcel number: 09417001071
- Special conditions: Real Estate Owned
Construction
Type & style
- Home type: MobileManufactured
- Property subtype: Residential, Mobile Home
Materials
- Vinyl Siding, Sheetrock
- Foundation: Crawl Space
- Roof: Composition
Condition
- Good
- Year built: 2017
Utilities & green energy
- Sewer: Septic Tank
- Water: Community
Community & HOA
Community
- Subdivision: Beaver Dam Crossing
Location
- Region: Mchenry
Financial & listing details
- Price per square foot: $66/sqft
- Tax assessed value: $62,870
- Annual tax amount: $573
- Date on market: 6/5/2026

Deborah Byrd
(601) 624-2168
By pressing Contact Agent, you agree that the real estate professional identified above may call/text you about your search, which may involve use of automated means and pre-recorded/artificial voices. You don't need to consent as a condition of buying any property, goods, or services. Message/data rates may apply. You also agree to our Terms of Use. Zillow does not endorse any real estate professionals. We may share information about your recent and future site activity with your agent to help them understand what you're looking for in a home.
Foreclosure details
Estimated market value
$137,700
$131,000 - $145,000
$1,679/mo
Price history
Price history is unavailable.
Public tax history
| Year | Property taxes | Tax assessment |
|---|---|---|
| 2025 | $573 -16.4% | $6,287 -6.9% |
| 2024 | $686 -6.1% | $6,756 -6.8% |
| 2023 | $731 -5% | $7,247 -6.3% |
| 2022 | $769 -4.3% | $7,738 -11.3% |
| 2021 | $804 -6.9% | $8,720 +0.1% |
| 2020 | $863 -16.7% | $8,714 -14% |
| 2017 | $1,036 | $10,132 +3277.3% |
| 2016 | -- | $300 |
| 2015 | -- | $300 -86.7% |
| 2014 | $301 | $2,250 |
Find assessor info on the county website
Monthly payment
Climate risks
Neighborhood: 39561
Nearby schools
GreatSchools rating
- 7/10Perkinston Elementary SchoolGrades: K-5Distance: 5.9 mi
- 7/10Stone Middle SchoolGrades: 6-8Distance: 10.3 mi
- 8/10Stone High SchoolGrades: 9-12Distance: 10.6 mi
- $110,000-- bd-- ba1.2k sqft18 Willow Dr, Mchenry, MS 39561Off Market
- $161,500-- bd-- ba1.6k sqft15 Willow Dr, Mchenry, MS 39561Off Market
- $10,000-- sqft16 Willow Dr, Mchenry, MS 39561Off Market
- $10,000-- sqft13 Willow Dr, Mchenry, MS 39561Off Market
- $177,8005 bd3 ba2.1k sqft8 Willow Dr, Mchenry, MS 39561Off Market
- $153,5003 bd2 ba1.2k sqft4 Willow Dr, Mchenry, MS 39561Off Market
- $141,700-- bd-- ba1.4k sqft20 Shady Creek Dr, Mchenry, MS 39561Off Market
- $10,000-- bd-- ba-- sqft7 Willow Dr, Mchenry, MS 39561Off Market
Similar homes
- $140,0004 bd2 ba2.5k sqft22440 Armes Rd, Saucier, MS 39574For Sale
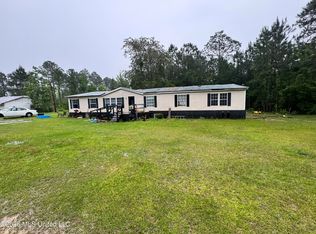 MLS ID #4148855, Samiya Harris, Century 21 Busch Realty Group. MLS United
 - $132,0003 bd2 ba1.1k sqft21562 Saucier Lizana Rd, Saucier, MS 39574For Sale
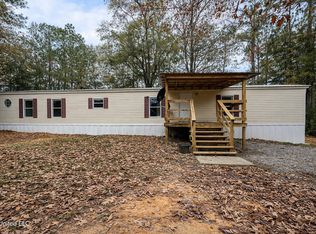 MLS ID #4150228, Belinda Jones, Stars and Stripes Realty, LLC.. MLS United
 - $115,0004 bd2 ba1.4k sqft19493 N Shaw Rd, Saucier, MS 39574For Sale
 MLS ID #4155231, April M Gottlich, Jag Land & Properties, LLC.. MLS United
 - $205,0002 bd2 ba1.1k sqft164 Beaver Dam Rd #A, McHenry, MS 39561New Construction
 MLS ID #4125546, Mitchell White, Next Level Realty, LLC.. MLS United
 - $205,0002 bd2 ba1.1k sqft164 Beaver Dam Rd #E, McHenry, MS 39561New ConstructionMLS ID #4125548, Mitchell White, Next Level Realty, LLC.. MLS United
- $--3 bd1 ba1.6k sqft1177 Highway 26 W, Lucedale, MS 39452AuctionAuction.com 2
- $140,0004 bd2 ba2k sqft15284 Woody Dr, Gulfport, MS 39503For SaleMLS ID #4150018, Denise L Bush, Denise Bush Properties, LLC. MLS United
- $199,9006 bd3 ba1.9k sqft508 Wire Rd E, Perkinston, MS 39573For SaleMLS ID #4154872, Deborah N McGhee, McGhee Realty, LLC.. MLS United
- $205,0002 bd2 ba1.1k sqft164 Beaver Dam Rd #D, McHenry, MS 39561New ConstructionMLS ID #4125547, Mitchell White, Next Level Realty, LLC.. MLS United
- $160,0003 bd2 ba1.2k sqft12229 County Farm Rd, Gulfport, MS 39503For SaleMLS ID #4155330, Amanda M Allen, Expect Realty. MLS United
- $197,9002 bd2 ba1.1k sqft164 Beaver Dam Rd #C, McHenry, MS 39561New ConstructionMLS ID #4125544, Mitchell White, Next Level Realty, LLC.. MLS United
- $124,0004 bd4 ba2.8k sqft10517 Huckleberry Cv, Gulfport, MS 39503For SaleMLS ID #4145432, Ralph M Harvey, Listwithfreedom.Com. MLS United
- $195,9002 bd2 ba1.1k sqft164 Beaver Dam Rd #B, McHenry, MS 39561New ConstructionMLS ID #4125541, Mitchell White, Next Level Realty, LLC.. MLS United
- $--4 bd2 ba1.7k sqft15372 Woody Dr, Gulfport, MS 39503AuctionAuction.com 1
- $--3 bd2 ba1.3k sqft14140 Big Creek Rd, Gulfport, MS 39503AuctionServiceLink Auction
- $139,0004 bd2 ba1.1k sqft806 Shirley Dr, Gulfport, MS 39503For SaleMLS ID #4150916, Kaylee Dwyer, Strategic Wealth Realty, Inc.. MLS United
- $140,0004 bd2 ba1.4k sqft213 Lavelle Dr, Gulfport, MS 39503For SaleMLS ID #4150541, Kaylee Dwyer, Strategic Wealth Realty, Inc.. MLS United
- $169,0003 bd2 ba1.2k sqft147 Thelma Andrews Rd, Wiggins, MS 39577For SaleMLS ID #4138586, Jessica F Lee, Coastal Realty Group. MLS United
- $155,0004 bd3 ba2.9k sqft10577 Chapelwood Dr, Gulfport, MS 39503AuctionXome
- $135,0003 bd2 ba1.1k sqft1106 Shirley Dr, Gulfport, MS 39503For SaleMLS ID #4154818, Kim Alexander, Century 21 Busch Realty Group. MLS United
