"Turnkey Luxury with Beautiful Designer Furnishings"!!! Discover your FULLY FURNISHED, perfect retreat in this completely renovated four-bedroom, four bathroom home tucked away on a quiet cul-de-sac in the desirable Sea Palms West community. This stunning property sits on a private wooded lot, offering the perfect blend of seclusion and convenience.Upon entering, you will find an open layout with luxury vinyl plank flooring throughout the main level. The home features beautiful tongue and groove ceilings, elegant downlights, and custom Serena and Lily pendants and sconces that create warm, inviting spaces. Wood beam accents in the den and keeping room add rustic charm, while the bricked fireplace with reclaimed pine mantle serves as a focal point.The heart of the home showcases a newly designed custom kitchen with an island, custom cabinets, and stainless steel appliances. All bathrooms have been completely renovated with custom vanities and mirrors, including a fourth full bathroom in the upstairs bonus room with new carpet.Outside, you'll love the saltwater in-ground pool featuring a new filter, salt cell, and automatic refill system. Newly painted pavers, a waterfall, and surrounding wall create a resort-like atmosphere. Professional landscaping and architectural lighting enhance the property's curb appeal and evening ambiance.This home leaves nothing to be desired. Every detail has been carefully considered in this amazing renovation, from the open living spaces to the private outdoor oasis. It's move-in ready and waiting for you to call it home.
Sold for $870,000
$870,000
19 Wimbledon Ct, Saint Simons Island, GA 31522
4beds
3,169sqft
Single Family Residence
Built in 1995
0.6 Acres Lot
$878,700 Zestimate®
$275/sqft
$5,441 Estimated rent
Home value
$878,700
$764,000 - $1.00M
$5,441/mo
Zestimate® history
Owner options
List your home for rent
$5,441/mo
Rent Zestimate®
Find your next renter with Zillow Rental Manager. Plus, with online applications, you can quickly screen prospective tenants – for free.
$5,441/mo
Rent Zestimate®
Refinance and save
$5,268/mo
Est. payment
Refinancing to a lower rate could help reduce your monthly payments and save thousands over the life of the loan.
$5,268/mo
Est. payment
Explore your selling options
Work with a Zillow partner agent
Leverage their expertise and Zillow's premium Showcase listings to get your home seen by more buyers.
Get startedList with your own agent
Get your home in front of millions of buyers by listing it on Zillow.
Learn how to do itSell it yourself
Take full control of how buyers see your home on Zillow by listing For Sale by Owner (FSBO).
List your homeWhat's special
Saltwater in-ground poolOpen layoutStainless steel appliancesPrivate wooded lotProfessional landscapingQuiet cul-de-sacNewly painted pavers
Zillow last checked:
Listing updated:
Listed by:
Lori McCormick 912-222-1878,
Keller Williams Realty Golden Isles
Bought with:
Rebecca McWaters, 430803
Keller Williams Realty Golden Isles
Source: Scout MLS,MLS#: 1658649
Facts & features
Interior
Bedrooms & bathrooms
- Bedrooms: 4
- Bathrooms: 4
- Full bathrooms: 4
Heating
- Central, Electric
Cooling
- Central Air, Electric
Features
- Double Vanity, Soaking Tub, Walk-In Closet(s), Separate Shower, Primary on First Floor
- Has basement: No
Interior area
- Total structure area: 3,169
- Total interior livable area: 3,169 sqft
Property
Parking
- Total spaces: 3
- Parking features: Garage, Carport
- Garage spaces: 3
- Has carport: Yes
Features
- Patio & porch: Covered, Deck
- Has private pool: Yes
- Pool features: In Ground, Salt Water
- Fencing: Wood
Lot
- Size: 0.6 Acres
Details
- Parcel number: 0409356
Construction
Type & style
- Home type: SingleFamily
- Architectural style: Ranch
- Property subtype: Single Family Residence
Materials
- Tabby
Condition
- As Is
- Year built: 1995
Details
- Warranty included: Yes
Utilities & green energy
- Sewer: Public Sewer
- Water: Public
- Utilities for property: Natural Gas Available
Community & HOA
Community
- Subdivision: Courtside Homes
Location
- Region: Saint Simons Island
Financial & listing details
- Price per square foot: $275/sqft
- Tax assessed value: $696,700
- Annual tax amount: $6,629
- Date on market: 1/1/2026
Price history
| Date | Event | Price |
|---|---|---|
| 2/13/2026 | Sold | $870,000-23.3%$275/sqft |
Source: Scout MLS #1658649 Report a problem | ||
| 2/7/2026 | Pending sale | $1,134,999$358/sqft |
Source: Scout MLS #1658649 Report a problem | ||
| 1/30/2026 | Price change | $1,134,999-1.3%$358/sqft |
Source: Scout MLS #1658649 Report a problem | ||
| 1/2/2026 | Listed for sale | $1,149,999$363/sqft |
Source: Scout MLS #1658649 Report a problem | ||
| 1/1/2026 | Listing removed | $1,149,999$363/sqft |
Source: Scout MLS #1654861 Report a problem | ||
| 10/31/2025 | Price change | $1,149,999-2.1%$363/sqft |
Source: Scout MLS #1654861 Report a problem | ||
| 8/1/2025 | Price change | $1,175,000-2.1%$371/sqft |
Source: Scout MLS #1654861 Report a problem | ||
| 6/25/2025 | Listed for sale | $1,200,000+179.1%$379/sqft |
Source: Scout MLS #1654861 Report a problem | ||
| 9/15/2021 | Sold | $430,000-9.5%$136/sqft |
Source: Scout MLS #1627773 Report a problem | ||
| 9/7/2021 | Pending sale | $475,000$150/sqft |
Source: Scout MLS #1627773 Report a problem | ||
| 8/13/2021 | Contingent | $475,000$150/sqft |
Source: Scout MLS #1627773 Report a problem | ||
| 8/9/2021 | Listed for sale | $475,000$150/sqft |
Source: Scout MLS #1627773 Report a problem | ||
| 7/25/2021 | Contingent | $475,000$150/sqft |
Source: Scout MLS #1627773 Report a problem | ||
| 7/20/2021 | Listed for sale | $475,000$150/sqft |
Source: Scout MLS #1627773 Report a problem | ||
| 7/19/2021 | Contingent | $475,000$150/sqft |
Source: Scout MLS #1627773 Report a problem | ||
| 7/17/2021 | Price change | $475,000-6.9%$150/sqft |
Source: Scout MLS #1627773 Report a problem | ||
| 7/10/2021 | Price change | $510,000-6.4%$161/sqft |
Source: Scout MLS #1627773 Report a problem | ||
| 7/7/2021 | Listed for sale | $545,000+0.9%$172/sqft |
Source: Scout MLS #1627773 Report a problem | ||
| 4/17/2006 | Sold | $540,000$170/sqft |
Source: Public Record Report a problem | ||
Public tax history
| Year | Property taxes | Tax assessment |
|---|---|---|
| 2025 | $6,894 +4% | $278,680 +3.1% |
| 2024 | $6,630 -2% | $270,200 |
| 2023 | $6,765 +52.4% | $270,200 +57.1% |
| 2022 | $4,439 +159.4% | $172,000 -17.6% |
| 2021 | $1,711 | $208,840 |
| 2020 | -- | $208,840 -1.5% |
| 2019 | $1,752 -60.6% | $212,040 |
| 2018 | $4,446 | $212,040 +22.1% |
| 2017 | $4,446 | $173,600 |
| 2016 | $4,446 +8% | $173,600 |
| 2015 | $4,118 +15.1% | $173,600 +15.4% |
| 2014 | $3,577 | $150,440 |
| 2013 | -- | -- |
| 2012 | -- | -- |
| 2011 | -- | -- |
| 2010 | -- | -- |
Find assessor info on the county website
Neighborhood: 31522
Nearby homes

- $551,0003 bd4 ba2.3k sqft28 Kiln Trl, Saint Simons Island, GA 31522Off Market
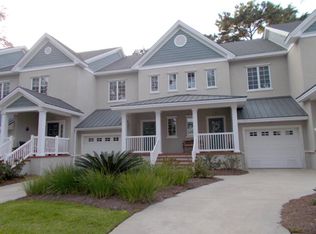
- $438,0002 bd2 ba1.8k sqft24 Kiln Trl, Saint Simons Island, GA 31522Sold
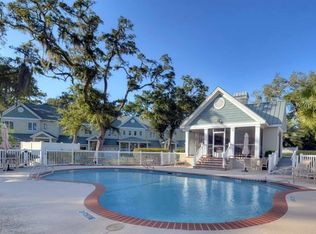
- $587,2003 bd3 ba2.3k sqft26 Kiln Trl, Saint Simons Island, GA 31522Off Market
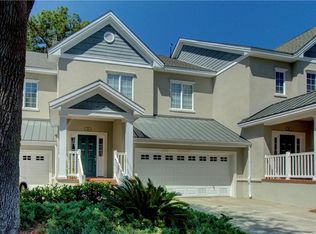
- $521,5003 bd4 ba2.3k sqft20 Kiln Trl, Saint Simons Island, GA 31522Off Market
- $501,2002 bd2 ba1.8k sqft20 Kiln Cir #J-3, Saint Simons Island, GA 31522Off Market
- $573,2003 bd3 ba2k sqft17 Wimbledon Ct, Saint Simons Island, GA 31522Off Market
- $588,7003 bd2 ba2k sqft17 Wimbledon Ct, St Simons Island, GA 31522Off Market
- $536,300-- bd-- ba-- sqft5615 Frederica Rd, Saint Simons Island, GA 31522Off Market
Nearby schools
GreatSchools rating
- 9/10Oglethorpe Point Elementary SchoolGrades: PK-5Distance: 0.7 mi
- 6/10Glynn Middle SchoolGrades: 6-8Distance: 7.9 mi
- 10/10Glynn AcademyGrades: 9-12Distance: 8.1 mi
Schools provided by the listing agent
- Elementary: Oglethorpe
- Middle: Glynn Middle School
- High: Glynn Academy
Source: Scout MLS. This data may not be complete. We recommend contacting the local school district to confirm school assignments for this home.
Sell for more on Zillow
Get a Zillow Showcase℠ listing at no additional cost and you could sell for .
$878,700
2% more
+$17,574
With Zillow Showcase(estimated)
$896,274
Sell for more on Zillow
Get a Zillow Showcase℠ listing at no additional cost and you could sell for .
$878,700
2% more
+$17,574
With Zillow Showcase(estimated)
$896,274
- Georgia
- Glynn County
- Saint Simons Island
- 31522
- 19 Wimbledon Ct
Nearby cities
Nearby zip codes
Other Saint Simons Island Topics
- Apartments for Rent in 31522
- Houses for Sale in 31522
- Houses for Rent in 31522
- 31522 Real Estate
- Saint Simons Island Condos
- Houses for Sale in Saint Simons Island
- Newest Listings in Saint Simons Island
- Saint Simons Island Home Values
- Saint Simons Island Real Estate Agents
- Saint Simons Island Refinance
- Saint Simons Island Mortgage Rates
