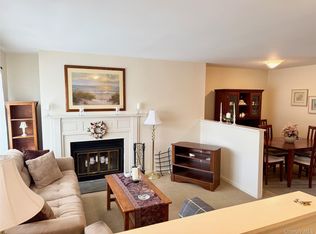
Luxurious Retreat - Nestled just one block from Tarrytown's gorgeous waterfront in the heart of its picturesque village, voted one of America's prettiest towns by Forbes Magazine, this convenient condo is located on a quiet tree lined street overlooking the Hudson River. Step inside to find a bright and spacious open-concept floor plan that combines comfort with elegance. This waterfront retreat features an updated kitchen with beautiful natural stone countertops and dark wood cabinets, providing ample space and storage for all your culinary needs, and a generously sized bedroom with a large walk-in closet that has plenty of built-in shelving. Additional amenities include a swimming pool overlooking the Hudson, two private parking spaces, a bike room (so you can explore the beauty of local trails), a wood-burning fireplace, an in-unit washer / dryer, and a one pet per unit policy. Enjoy restaurants, cafes, shops and attractions such as the Tarrytown Music Hall, Jazz Club, Lyndhurst Castle, Kykuit, Sunnyside, Philipsburg Manor and the many scenic parks and bike trails (Pierson Park, the Tarrytown Lakes, Rockefeller State Preserve, the Old Croton Aqueduct bike trail and the Tappan Zee bike path, etc.). Just a three-minute walk to Tarrytown’s Metro-North train station, you'll have a quick commute by train or car to New York City and New Jersey and a 15-minute drive to the bustling retail hubs of White Plains, Hartsdale, and Yonkers.
Sold for $515,000
$515,000
19 Windle Park #B, Tarrytown, NY 10591
1beds
867sqft
Condominium, Residential
Built in 1985
-- sqft lot
$558,300 Zestimate®
$594/sqft
$2,959 Estimated rent
Home value
$558,300
$497,000 - $625,000
$2,959/mo
Zestimate® history
Owner options
List your home for rent
$2,959/mo
Rent Zestimate®
Find your next renter with Zillow Rental Manager. Plus, with online applications, you can quickly screen prospective tenants – for free.
$2,959/mo
Rent Zestimate®
Refinance and save
$3,779/mo
Est. payment
Refinancing to a lower rate could help reduce your monthly payments and save thousands over the life of the loan.
$3,779/mo
Est. payment
Explore your selling options
Work with a Zillow partner agent
Leverage their expertise and Zillow's premium Showcase listings to get your home seen by more buyers.
Get startedList with your own agent
Get your home in front of millions of buyers by listing it on Zillow.
Learn how to do itSell it yourself
Take full control of how buyers see your home on Zillow by listing For Sale by Owner (FSBO).
List your homeWhat's special
Generously sized bedroomLarge walk-in closetDark wood cabinetsWood-burning fireplaceUpdated kitchenNatural stone countertops
Zillow last checked:
Listing updated:
Listed by:
Karen Stroub 914-332-6300,
Corcoran Legends Realty 914-332-6300,
Elvira Aloia 914-420-7476,
Corcoran Legends Realty
Bought with:
Gregory Madrey, 10401369902
Corcoran Legends Realty
Source: OneKey® MLS as distributed by MLS GRID,MLS#: 836627
Facts & features
Interior
Bedrooms & bathrooms
- Bedrooms: 1
- Bathrooms: 1
- Full bathrooms: 1
Bedroom 1
- Description: Spacious Bedroom with walk-in closet with shelving
Kitchen
- Description: Updated eat-in kitchen with natural stone countertops and dark wood cabinets & Breakfast bar
Living room
- Description: Open living room/dining area with wood burning fireplace
Cooling
- Central Air
Appliances
- Included: Dryer, Refrigerator, Washer
- Laundry: In Unit
Features
- First Floor Bedroom, First Floor Full Bath, Breakfast Bar, Chandelier, Entrance Foyer, Open Floorplan, Walk Through Kitchen
- Flooring: Combination
- Attic: None
- Has fireplace: Yes
Interior area
- Total structure area: 867
- Total interior livable area: 867 sqft
Property
Parking
- Total spaces: 2
Features
- Levels: One
- Patio & porch: Covered
- Pool features: In Ground
- Has view: Yes
- View description: River
- Has water view: Yes
- Water view: River
Details
- Special conditions: None
Construction
Type & style
- Home type: Condo
- Architectural style: Other
- Property subtype: Condominium, Residential
- Attached to another structure: Yes
Materials
- Vinyl Siding
Condition
- Year built: 1985
Details
- Builder model: B
Utilities & green energy
- Sewer: Public Sewer
- Water: Public
- Utilities for property: Trash Collection Public
Community & HOA
Community
- Features: Pool
- Subdivision: Whisper Hill
HOA
- Has HOA: Yes
- Services included: Maintenance Grounds, Pool Service, Snow Removal
- HOA fee: $355 monthly
- HOA name: Westchester Property
- HOA phone: 914-686-9500
Location
- Region: Tarrytown
Financial & listing details
- Price per square foot: $594/sqft
- Annual tax amount: $6,326
- Date on market: 3/21/2025
- Cumulative days on market: 13 days
- Listing agreement: Exclusive Right To Sell
- Inclusions: oven/range, refrigerator, washer, dryer
Price history
| Date | Event | Price |
|---|---|---|
| 5/1/2025 | Sold | $515,000+8.5%$594/sqft |
Source:  OneKey® MLS as distributed by MLS GRID #836627 Report a problem OneKey® MLS as distributed by MLS GRID #836627 Report a problem | ||
| 4/4/2025 | Pending sale | $474,500$547/sqft |
Source: OneKey® MLS as distributed by MLS GRID #836627 Report a problem | ||
| 3/21/2025 | Listed for sale | $474,500+32.7%$547/sqft |
Source: OneKey® MLS as distributed by MLS GRID #836627 Report a problem | ||
| 10/14/2020 | Sold | $357,500+27.7%$412/sqft |
Source: OneKey® MLS as distributed by MLS GRID #H6057999 Report a problem | ||
| 6/9/2010 | Listing removed | $279,900$323/sqft |
Source: Legends Realty Group #3007712 Report a problem | ||
| 5/8/2010 | Listed for sale | $279,900$323/sqft |
Source: Legends Realty Group #3007712 Report a problem | ||
Public tax history
Tax history is unavailable.
Neighborhood: 10591
Nearby homes
- $---- bd-- ba-- sqft19 Windle Park #A, Tarrytown, NY 10591Off Market
- $908,0002 bd3 ba1.7k sqft23 Windle Park #A, Tarrytown, NY 10591Off Market
- $435,0001 bd1 ba950 sqft23 Windle Park #B, Tarrytown, NY 10591Sold
- $477,3001 bd1 ba860 sqft15 Windle Park #B, Tarrytown, NY 10591Off Market

- $1,148,8006 bd4 ba2.9k sqft5 Windle Park, Tarrytown, NY 10591Off Market
- $--3 bd1 ba1k sqft5 Windle Park APT 2, Tarrytown, NY 10591Off Market
- $--3 bd2 ba1.1k sqft5 Windle Park APT 1, North Tarrytown, NY 10591Off Market
- $847,0002 bd3 ba1.7k sqft13 Windle Park #A, Tarrytown, NY 10591Off Market
Nearby schools
GreatSchools rating
- 6/10Washington Irving Interm SchoolGrades: 3-5Distance: 0.2 mi
- 5/10Sleepy Hollow Middle SchoolGrades: 6-8Distance: 0.6 mi
- 7/10Sleepy Hollow High SchoolGrades: 9-12Distance: 0.5 mi
Schools provided by the listing agent
- Elementary: John Paulding School
- Middle: Sleepy Hollow Middle School
- High: Sleepy Hollow High School
Source: OneKey® MLS as distributed by MLS GRID. This data may not be complete. We recommend contacting the local school district to confirm school assignments for this home.
Get a cash offer in 3 minutes
Find out how much your home could sell for in as little as 3 minutes with a no-obligation cash offer.
Estimated market value
$558,300
Get a cash offer in 3 minutes
Find out how much your home could sell for in as little as 3 minutes with a no-obligation cash offer.
Estimated market value
$558,300
- New York
- Westchester County
- Tarrytown
- 10591
- 19 Windle Park Unit B
Nearby cities
Nearby zip codes
Other Tarrytown Topics
