Nestled in a court location, this home offers a perfect blend of comfort and convenience. Enjoy the best of Brentwood living, within close proximity to the scenic Marsh Creek Trail, Veterans Park, Aquatic Park, Senior Center, shopping, dining, workout facility, and zoned for top-rated schools! Experience significant savings with 30 owned solar panels, whole house fans in the primary bedroom and second floor, newer HVAC, furnace, and fans in each bedroom. Smart home features include a Nest thermostat, Ring cameras, and an EV charger. Enjoy the quality water that the whole house water filter system ensures. The centrally located kitchen boasts granite countertops, white cabinets, and a double oven. The entire interior has been freshly painted, creating a bright and inviting atmosphere. Beautiful tile floors, granite countertops in the bathrooms, built-in closet organizers, and a versatile loft space contribute to the home's functional and stylish appeal. Entertain effortlessly on the backyard composite deck under an insulated patio cover with two outdoor fans while indulging in the delightful array of fruit-bearing trees, including advocado, apple, lime, and walnut.
Sold for $725,000
$725,000
19 Windmill Ct, Brentwood, CA 94513
3beds
1,943sqft
Single Family Residence
Built in 1992
5,227 Square Feet Lot
$699,300 Zestimate®
$373/sqft
$3,279 Estimated rent
Home value
$699,300
$664,000 - $734,000
$3,279/mo
Zestimate® history
Owner options
List your home for rent
$3,279/mo
Rent Zestimate®
Find your next renter with Zillow Rental Manager. Plus, with online applications, you can quickly screen prospective tenants – for free.
$3,279/mo
Rent Zestimate®
Refinance and save
$4,629/mo
Est. payment
Refinancing to a lower rate could help reduce your monthly payments and save thousands over the life of the loan.
$4,629/mo
Est. payment
Explore your selling options
Work with a Zillow partner agent
Leverage their expertise and Zillow's premium Showcase listings to get your home seen by more buyers.
Get startedList with your own agent
Get your home in front of millions of buyers by listing it on Zillow.
Learn how to do itSell it yourself
Take full control of how buyers see your home on Zillow by listing For Sale by Owner (FSBO).
List your homeWhat's special
Workout facilityVersatile loft spaceWhole house fansBuilt-in closet organizersWhite cabinetsVeterans parkNewer hvac
Zillow last checked:
Listing updated:
Listed by:
Nicole Tscherneff DRE #01988554 Off:925-240-6683,
Sharp Realty
Bought with:
Clifford Olson, DRE #01909286
JDK & Associates Realty, Inc.
Source: bridgeMLS/CCAR/Bay East AOR,MLS#: 41047438
Facts & features
Interior
Bedrooms & bathrooms
- Bedrooms: 3
- Bathrooms: 3
- Full bathrooms: 2
- 1/2 bathrooms: 1
Rooms
- Room types: Family Room
Kitchen
- Features: Counter - Stone, Dishwasher, Double Oven, Electric Range/Cooktop, Garbage Disposal, Ice Maker Hookup, Microwave, Self-Cleaning Oven, Updated Kitchen
Heating
- Forced Air, Solar, Fireplace(s)
Cooling
- Ceiling Fan(s), Whole House Fan
Appliances
- Included: Dishwasher, Double Oven, Electric Range, Plumbed For Ice Maker, Microwave, Self Cleaning Oven, Dryer, Washer
- Laundry: 220 Volt Outlet, Dryer, Gas Dryer Hookup, Washer
Features
- Dining Area, Updated Kitchen
- Flooring: Tile
- Windows: Screens, Window Coverings
- Basement: Crawl Space
- Number of fireplaces: 1
- Fireplace features: Family Room
Interior area
- Total structure area: 1,943
- Total interior livable area: 1,943 sqft
Property
Parking
- Total spaces: 2
- Parking features: Electric Vehicle Charging Station(s), Deck, Garage Faces Front, Garage Door Opener
- Attached garage spaces: 2
Features
- Levels: Two Story
- Stories: 2
- Exterior features: Back Yard, Front Yard, Sprinklers Front, Low Maintenance
- Pool features: None
- Fencing: Fenced
- Has view: Yes
- View description: None
Lot
- Size: 5,227 Square Feet
- Features: Court, Front Yard
Details
- Parcel number: 0123300923
- Special conditions: Standard
Construction
Type & style
- Home type: SingleFamily
- Architectural style: Traditional
- Property subtype: Single Family Residence
Condition
- Existing
- New construction: No
- Year built: 1992
Utilities & green energy
- Electric: Photovoltaics Seller Owned
- Sewer: Public Sewer
- Water: Public
Community & HOA
Community
- Security: Carbon Monoxide Detector(s), Double Strapped Water Heater
HOA
- Has HOA: No
Location
- Region: Brentwood
Financial & listing details
- Price per square foot: $373/sqft
- Tax assessed value: $739,500
- Annual tax amount: $8,392
- Date on market: 1/12/2024
- Listing terms: CalHFA,Cash,Conventional,1031 Exchange
- Electric utility on property: Yes
Price history
| Date | Event | Price |
|---|---|---|
| 2/7/2024 | Sold | $725,000+3.6%$373/sqft |
Source:  bridgeMLS/CCAR/Bay East AOR #41047438 Report a problem bridgeMLS/CCAR/Bay East AOR #41047438 Report a problem | ||
| 1/19/2024 | Pending sale | $700,000$360/sqft |
Source: bridgeMLS/CCAR/Bay East AOR #41047438 Report a problem | ||
| 1/13/2024 | Listed for sale | $700,000+71.1%$360/sqft |
Source: bridgeMLS/CCAR/Bay East AOR #41047438 Report a problem | ||
| 12/17/2014 | Sold | $409,000+18%$210/sqft |
Source: bridgeMLS/CCAR/Bay East AOR #40677886 Report a problem | ||
| 9/30/2014 | Sold | $346,500-6.3%$178/sqft |
Source: Public Record Report a problem | ||
| 9/12/2014 | Listed for sale | $369,900-6.1%$190/sqft |
Source: Next Generation Realty #40659029 Report a problem | ||
| 1/7/2014 | Sold | $393,975$203/sqft |
Source: Public Record Report a problem | ||
Public tax history
| Year | Property taxes | Tax assessment |
|---|---|---|
| 2025 | $8,392 -7.6% | $739,500 +51.5% |
| 2024 | $9,083 +66.2% | $488,269 +2% |
| 2023 | $5,465 +1.7% | $478,696 +2% |
| 2022 | $5,375 +2.7% | $469,310 +2% |
| 2021 | $5,233 +0.5% | $460,109 +1% |
| 2020 | $5,209 -0.5% | $455,392 +2% |
| 2019 | $5,233 +5.6% | $446,464 +2% |
| 2018 | $4,956 +1.2% | $437,710 +3.3% |
| 2017 | $4,898 +3.6% | $423,540 +2% |
| 2016 | $4,726 +45.5% | $415,237 +1.5% |
| 2015 | $3,247 | $409,000 +44.7% |
| 2014 | $3,247 | $282,730 +19% |
| 2013 | -- | $237,500 +19.3% |
| 2012 | -- | $199,000 -14.2% |
| 2011 | -- | $232,000 -9.7% |
| 2010 | -- | $257,000 -3.4% |
| 2009 | -- | $266,000 +0.8% |
| 2008 | -- | $263,866 +2% |
| 2007 | -- | $258,693 +2% |
| 2006 | -- | $253,621 +2% |
| 2005 | -- | $248,649 +2% |
| 2004 | -- | $243,774 +1.9% |
| 2003 | -- | $239,307 +2% |
| 2002 | -- | $234,616 +2% |
| 2001 | -- | $230,017 |
Find assessor info on the county website
Neighborhood: 94513
Nearby homes
- $596,7003 bd2 ba1.3k sqft33 Windmill Ct, Brentwood, CA 94513Off Market
- $685,6004 bd3 ba2.2k sqft5 Windmill Ct, Brentwood, CA 94513Off Market
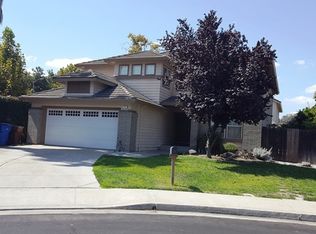
- $745,3004 bd3 ba1.9k sqft20 Goldmeadow Ct, Brentwood, CA 94513Off Market
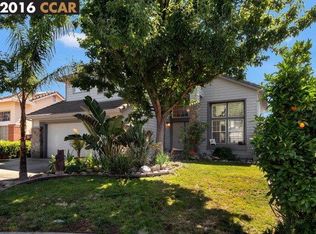
- $600,3003 bd2 ba1.3k sqft34 Goldmeadow Ct, Brentwood, CA 94513Off Market
- $725,8004 bd3 ba2.2k sqft6 Goldmeadow Ct, Brentwood, CA 94513Off Market
- $700,0003 bd2 ba1.6k sqft47 Windmill Ct, Brentwood, CA 94513Sold
- $715,5004 bd3 ba2.2k sqft48 Goldmeadow Ct, Brentwood, CA 94513Off Market
- $709,4004 bd3 ba1.9k sqft61 Windmill Ct, Brentwood, CA 94513Off Market
Nearby schools
GreatSchools rating
- 7/10Brentwood Elementary SchoolGrades: K-5Distance: 0.3 mi
- 4/10William B. Bristow Middle SchoolGrades: 6-8Distance: 0.8 mi
- 9/10Heritage High SchoolGrades: 9-12Distance: 2.4 mi
Get a cash offer in 3 minutes
Find out how much your home could sell for in as little as 3 minutes with a no-obligation cash offer.
Estimated market value
$699,300
Get a cash offer in 3 minutes
Find out how much your home could sell for in as little as 3 minutes with a no-obligation cash offer.
Estimated market value
$699,300
- California
- Contra Costa County
- Brentwood
- 94513
- 19 Windmill Ct
Nearby cities
Nearby zip codes
Other Brentwood Topics
