Skip main navigation
For sale
  • Price cut: $45K (6/12)
    $799,900

    19 Windrush Ct, Stafford, VA 22554

    4beds
    3,872sqft
    : 
    Loading
    Get pre-qualified
    Single Family Residence
    Built in 1987
    10.5 Acres Lot
    $791,900 Zestimate®
    $207/sqft
    $-- HOA

    What's special

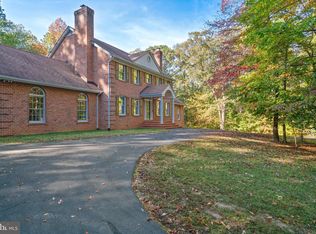
    Long paved drivewayWooded acresRefreshed landscapingFreshly paintedSpacious formal dining roomWelcoming wrap-around deckWet bar with refrigerator
    Welcome to your own private retreat in the heart of Stafford County! Nestled on 10+ wooded acres, this beautifully updated Colonial offers the perfect blend of privacy, space, and convenience. Freshly painted, professionally cleaned, refreshed landscaping, and truly move-in ready, this home is ready for its next owner. A long paved driveway leads to the home, where a welcoming wrap-around deck invites you to relax, entertain, or simply enjoy the peaceful surroundings. Inside, you'll find generous living spaces filled with natural light, including a spacious formal dining room, an inviting family room with custom built-in bookcases, and a bright kitchen with a breakfast nook and easy access to the deck. Classic crown molding and chair rail add timeless character throughout the main level. The finished lower level offers exceptional flexibility with a large recreation room, wet bar with refrigerator, and abundant space that's ideal for multi-generational living, guests, a home office, fitness area, or media room. Additional features include a 3-car attached garage, newer Trane HVAC system with dehumidifier, ample storage, and room to enjoy nature right outside your door. Located just minutes from Stafford Courthouse, Quantico Marine Corps Base, I-95, the VRE commuter rail, commuter lots, shopping, dining, parks, and top Stafford County amenities, this property delivers the rare opportunity to enjoy peaceful acreage without sacrificing convenience. If you've been searching for a private estate, acreage, horse property potential, wooded lot, move-in ready Colonial, home with land, or simply room to spread out while remaining close to Northern Virginia commuting options, this exceptional property deserves a place at the top of your list.
    116 days
    |
    661
    |
    37
    |

    Zillow last checked:

    Listing updated:

    Listed by:

    Jim Fry 703-625-3332,

    Berkshire Hathaway HomeServices PenFed Realty

    Source: Bright MLS,MLS#: VAST2047184MLS Logo

    Loading...

      Facts & features

      Interior

      Bedrooms & bathrooms
      • Bedrooms: 4
      • Bathrooms: 4
      • Full bathrooms: 3
      • 1/2 bathrooms: 1
      • Main level bathrooms: 1
      Rooms
      • Room types: Bedroom 2, Bedroom 3, Bedroom 4, Bedroom 1, Bathroom 1, Bathroom 2, Half Bath
      Bedroom 1
      • Level: Upper
      Bedroom 2
      • Level: Upper
      Bedroom 3
      • Level: Upper
      Bedroom 4
      • Level: Upper
      Bathroom 1
      • Level: Upper
      Bathroom 1
      • Level: Lower
      Bathroom 2
      • Level: Upper
      Half bath
      • Level: Main
      Heating
      • Heat Pump, Wood Stove, Electric, Wood
      Cooling
      • Heat Pump, Electric
      Appliances
      • Included: Dishwasher, Disposal, Dryer, Humidifier, Refrigerator, Oven/Range - Electric, Washer, Electric Water Heater
      • Laundry: Main Level
      Features
      • Breakfast Area, Crown Molding, Family Room Off Kitchen, Floor Plan - Traditional, Air Filter System, Kitchen Island, Dry Wall
      • Flooring: Carpet, Engineered Wood, Laminate
      • Windows: Double Pane Windows, Screens
      • Basement: Finished,Exterior Entry
      • Number of fireplaces: 1
      • Fireplace features: Glass Doors, Wood Burning Stove
      Interior area
      • Total structure area: 4,032
      • Total interior livable area: 3,872 sqft
      • Finished area above ground: 2,688
      • Finished area below ground: 1,184
      Video & virtual tour

      Property

      Parking
      • Total spaces: 3
      • Parking features: Garage Faces Front, Oversized, Garage Door Opener, Asphalt, Attached, Driveway
      • Attached garage spaces: 3
      • Has uncovered spaces: Yes
      Accessibility
      • Accessibility features: Accessible Hallway(s)
      Features
      • Levels: Three
      • Stories: 3
      • Patio & porch: Wrap Around
      • Exterior features: Chimney Cap(s), Lighting
      • Pool features: None
      • Has view: Yes
      • View description: Trees/Woods
      Lot
      • Size: 10.5 Acres
      • Features: Backs to Trees, Rural, Mixed Soil Type
      Details
      • Additional structures: Above Grade, Below Grade
      • Parcel number: 30 143C
      • Zoning: A1
      • Special conditions: Standard
      • Other equipment: None

      Construction

      Type & style
      • Home type: SingleFamily
      • Architectural style: Colonial
      • Property subtype: Single Family Residence
      Materials
      • Block, Vinyl Siding
      • Foundation: Block
      • Roof: Asbestos Shingle
      Condition
      • Excellent
      • New construction: No
      • Year built: 1987
      • Major remodel year: 2025

      Utilities & green energy

      • Electric: 220 Volts, 110 Volts
      • Sewer: Private Septic Tank
      • Water: Public
      • Utilities for property: Electricity Available, Phone, Cable

      Community & HOA

      Community
      • Security: Carbon Monoxide Detector(s)
      • Subdivision: Aquia Creek
      HOA
      • Has HOA: No
      • Amenities included: None
      • Services included: None
      Location
      • Region: Stafford

      Financial & listing details

      • Price per square foot: $207/sqft
      • Tax assessed value: $590,000
      • Annual tax amount: $5,527
      • Date on market: 3/20/2026
      • Listing agreement: Exclusive Right To Sell
      • Listing terms: Cash,Conventional,FHA,VA Loan
      • Inclusions: Propane House Generator With Portable Tanks, Three 30-gallon Tanks.
      • Exclusions: None
      • Ownership: Fee Simple
      • Road surface type: Black Top

        Estimated market value

        $791,900

        $752,000 - $831,000

        $3,453/mo

        Price history

        DateEventPrice
        6/12/2026Price change$799,900-5.3%$207/sqft
        Source: Bright MLS #VAST2047184 Report a problem
        5/26/2026Price change$844,900-0.5%$218/sqft
        Source: Bright MLS #VAST2047184 Report a problem
        4/20/2026Price change$849,000-5.6%$219/sqft
        Source: Bright MLS #VAST2047184 Report a problem
        3/21/2026Listed for sale$899,000-5.4%$232/sqft
        Source: Bright MLS #VAST2047184 Report a problem
        12/31/2025Listing removed$950,000$245/sqft
        Source: Bright MLS #VAST2041764 Report a problem
        11/18/2025Listed for sale$950,000+2367.5%$245/sqft
        Source: Bright MLS #VAST2041764 Report a problem
        11/1/1986Sold$38,500$10/sqft
        Source: Agent Provided Report a problem

        Public tax history

        YearProperty taxesTax assessment
        2025$5,186 -1.6%$561,500
        2024$5,272 +4.8%$561,500 +0.1%
        2023$5,032 +5.6%$560,700
        2022$4,766 +4.5%$560,700 +19.2%
        2021$4,563 $470,400
        2020$4,563 +5.2%$470,400 +9.5%
        2019$4,339 +2%$429,600
        2018$4,253 $429,600 +2.4%
        2017$4,253 +2.4%$419,600
        2016$4,154 $419,600 +0.6%
        2015-- $417,200
        2014-- $417,200 +8.4%
        2013-- $384,800
        2012-- $384,800 -4.7%
        2011-- $403,700
        2010-- $403,700 -20.1%
        2009-- $505,300
        2008-- $505,300 -16.2%
        2006-- $603,300 +7.8%
        2005-- $559,900 +56.7%
        2004-- $357,400 +56.3%
        2003-- $228,600
        2002-- $228,600 +8.7%
        2001-- $210,400
        2000-- $210,400
        Find assessor info on the county website

        Monthly payment

        Est. payment

        Payment breakdown

        Explore the cost of this home by adjusting the details. Changes won't be saved.
        All calculations are estimates and provided by Zillow, Inc. for informational purposes only. Actual amounts may vary.
        HOA fees may include property taxes on listings classified as Co-Ops. Contact the listing agent and/or owner for fee details.
        Mortgage interest rates are dependent on a number of factors, including credit score, down payment, and repayment length. Interest rate data provided by Zillow Group Marketplace, Inc. as of 1/1/1970 from various mortgage lenders with which we have lead or other similar arrangements; the Estimated Payment is an average of those rates.
        See how much you could borrow to make a competitive offer.

        Climate risks

        Neighborhood: 22554

        Getting around

        7 / 100
        Car-Dependent
        2 / 100
        Somewhat Bikeable

        Nearby schools

        GreatSchools rating
        Schools provided by the listing agent
        • Elementary: Stafford
        • Middle: Stafford
        • High: Brooke Point
        • District: Stafford County Public Schools

        Source: Bright MLS. This data may not be complete. We recommend contacting the local school district to confirm school assignments for this home.

        A local agent can set up tours, give advice and negotiate with sellers.

        Browse local experts

        Similar homes