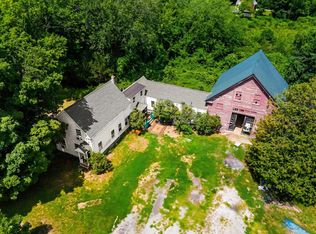
**OPEN HOUSE ON 8/8 CANCELED** Opportunity awaits at 19 Winnicutt Rd in beautiful Stratham, NH with this classic Cape! This property has tremendous potential with tons of natural light, a large, private back yard and a great setting. This home features 3 bedrooms, 1 and 1/2 bathrooms, a formal dining area, a large, front-to-back living room with fireplace and tons of charm. This home is in need of some love and anxiously awaits its new owners! House has a mold issue that has not been resolved.
Active under contract
Listed by: Duston Leddy Real Estate • Ryan Donlevie
$475,000
19 Winnicutt Road, Stratham, NH 03885-2425
3beds
1,526sqft
:
Get pre-qualified$3,095/mo
Single Family Residence
Built in 1955
1.28 Acres Lot
$492,500 Zestimate®
$311/sqft
$-- HOA
What's special
Great settingTons of natural lightTons of charmFormal dining area
- 11 days |
- 6,596 |
- 577 |
Zillow last checked:
Listing updated:
Listed by:
Ryan Donlevie,
Duston Leddy Real Estate Cell:603-767-1732
Source: PrimeMLS,MLS#: 5102509
Facts & features
Interior
Bedrooms & bathrooms
- Bedrooms: 3
- Bathrooms: 2
- Full bathrooms: 1
- 1/2 bathrooms: 1
Heating
- Forced Air
Cooling
- Central Air
Appliances
- Included: Dishwasher, Dryer, Freezer, Microwave, Gas Range, Refrigerator, Washer
- Laundry: Laundry Hook-ups
Features
- Dining Area
- Basement: Concrete,Concrete Floor,Unfinished,Interior Entry
- Number of fireplaces: 1
- Fireplace features: 1 Fireplace
Interior area
- Total structure area: 2,216
- Total interior livable area: 1,526 sqft
- Finished area above ground: 1,526
- Finished area below ground: 0
Property
Parking
- Total spaces: 1
- Parking features: Paved, Garage, Attached
- Garage spaces: 1
Features
- Levels: Two
- Stories: 2
- Frontage length: Road frontage: 100
Lot
- Size: 1.28 Acres
- Features: Rolling Slope, Sloped
Details
- Parcel number: STRHM00017B000107L000000
- Zoning description: RA
Construction
Type & style
- Home type: SingleFamily
- Architectural style: Cape
- Property subtype: Single Family Residence
Materials
- Wood Frame
- Foundation: Concrete
- Roof: Asphalt Shingle
Condition
- New construction: No
- Year built: 1955
Utilities & green energy
- Electric: 200+ Amp Service
- Sewer: Leach Field, Private Sewer, Septic Tank
- Utilities for property: Cable Available, Propane, Fiber Optic Internt Avail
Community & HOA
Location
- Region: Stratham
Financial & listing details
- Price per square foot: $311/sqft
- Tax assessed value: $549,100
- Annual tax amount: $7,424
- Date on market: 7/30/2026
Estimated market value
$492,500
$468,000 - $517,000
$3,644/mo
Price history
| Date | Event | Price |
|---|---|---|
| 7/30/2026 | Listed for sale | $475,000-1%$311/sqft |
Source:  PrimeMLS #5102509 Report a problem PrimeMLS #5102509 Report a problem | ||
| 8/1/2023 | Sold | $480,000+6.9%$315/sqft |
Source: PrimeMLS #4959831 Report a problem | ||
| 7/12/2023 | Contingent | $449,000$294/sqft |
Source: PrimeMLS #4959831 Report a problem | ||
| 7/4/2023 | Listed for sale | $449,000-9.3%$294/sqft |
Source: PrimeMLS #4959831 Report a problem | ||
| 6/27/2023 | Listing removed | -- |
Source: Owner Report a problem | ||
| 6/23/2023 | Listed for sale | $495,000+86.8%$324/sqft |
Source: Owner Report a problem | ||
| 5/26/2010 | Sold | $265,000+0%$174/sqft |
Source: Public Record Report a problem | ||
| 5/25/2010 | Price change | $264,900-5.1%$174/sqft |
Source: Coldwell Banker Walsh Real Estate #2814139 Report a problem | ||
| 5/23/2010 | Price change | $279,000+5.3%$183/sqft |
Source: Coldwell Banker Walsh Real Estate #2814139 Report a problem | ||
| 5/9/2010 | Price change | $264,900-5.1%$174/sqft |
Source: Coldwell Banker Walsh Real Estate #2814139 Report a problem | ||
| 4/2/2010 | Price change | $279,000+5.3%$183/sqft |
Source: Coldwell Banker Walsh Real Estate #2814139 Report a problem | ||
| 3/13/2010 | Price change | $264,900-5.1%$174/sqft |
Source: Coldwell Banker Walsh Real Estate #2814139 Report a problem | ||
| 1/23/2010 | Listed for sale | $279,000$183/sqft |
Source: Coldwell Banker Walsh Real Estate #2814139 Report a problem | ||
Public tax history
| Year | Property taxes | Tax assessment |
|---|---|---|
| 2024 | $7,204 +5.9% | $549,100 +68.7% |
| 2023 | $6,804 +11.8% | $325,400 |
| 2022 | $6,088 -1.3% | $325,400 |
| 2020 | $6,166 +1.7% | $325,400 |
| 2019 | $6,062 +11.4% | $325,400 +25.6% |
| 2018 | $5,441 +3.4% | $259,100 |
| 2017 | $5,260 -0.5% | $259,100 |
| 2016 | $5,286 +2.5% | $259,100 |
| 2015 | $5,156 -0.1% | $259,100 |
| 2014 | $5,159 +1.4% | $259,100 +0% |
| 2013 | $5,089 +1.8% | $259,000 |
| 2012 | $5,001 +4.1% | $259,000 +2.1% |
| 2011 | $4,806 -1.1% | $253,600 -2.2% |
| 2010 | $4,859 -0.5% | $259,400 +3.1% |
| 2008 | $4,881 +1.6% | $251,600 |
| 2007 | $4,806 | $251,600 |
Find assessor info on the county website
Monthly payment
Est. payment
Payment breakdown
Explore the cost of this home by adjusting the details. Changes won't be saved.Climate risks
Neighborhood: 03885
Nearby schools
GreatSchools rating
- 8/10Stratham Memorial SchoolGrades: PK-5Distance: 1.1 mi
- 7/10Cooperative Middle SchoolGrades: 6-8Distance: 3.1 mi
- 8/10Exeter High SchoolGrades: 9-12Distance: 4.9 mi
Schools provided by the listing agent
- Elementary: Stratham Memorial School
- Middle: Cooperative Middle School
- High: Exeter High School
- District: Exeter School District SAU #16
Source: PrimeMLS. This data may not be complete. We recommend contacting the local school district to confirm school assignments for this home.
- $592,4003 bd1 ba-- sqft19 Wilnnicut Rd, Stratham, NH 03885Off Market
- $1,022,8004 bd3 ba3.4k sqft17 Winnicutt Rd, Stratham, NH 03885Off Market
- $493,4003 bd1 ba1.7k sqft23 Winnicutt Rd, Stratham, NH 03885Off Market
- $1,173,2004 bd3 ba3k sqft14 Tansy Ave, Stratham, NH 03885Off Market
- $1,033,3004 bd3 ba2.5k sqft14 Tansy Ave #126, Stratham, NH 03885Off Market
- $1,076,9004 bd3 ba3.7k sqft16 Tansy Ave, Stratham, NH 03885Off Market
- $---- bd-- ba-- sqftTansy Ave, Stratham, NH 03885Off Market
- $---- bd-- ba-- sqftIris Dr, Stratham, NH 03885Off Market
A local agent can set up tours, give advice and negotiate with sellers.
A local lender can help you make sure your offer is ready when you are.
Similar homes
- $559,0003 bd2 ba2k sqft35 Raeder Drive, Stratham, NH 03885Active
 MLS ID #5103490, Michel Van Ravestyn. PrimeMLS
 - $492,0003 bd2 ba1.7k sqft73 Danville Road, Kingston, NH 03848Active
 MLS ID #5103802, AJ Pappas. PrimeMLS
 - $529,9003 bd2 ba1.6k sqft35 Pleasant Street, Newfields, NH 03856Active
 MLS ID #5103274, Jackie Flanagan. PrimeMLS
 - $475,0003 bd2 ba1.6k sqft6 Hartswood Road, Dover, NH 03820Active
 MLS ID #5103440, Tracey E Boies. PrimeMLS
 - $474,9002 bd1 ba1.5k sqft2 Bayou Drive, Raymond, NH 03077-2364ActiveMLS ID #5104092, Annelie Sirois. PrimeMLS
- $485,0004 bd2 ba1.6k sqft97 Garrity Road, Lee, NH 03861ActiveMLS ID #5102611, Debbie Brand. PrimeMLS
- $499,9004 bd2 ba1.6k sqft20 Maplecrest Street, Newmarket, NH 03857ActiveMLS ID #5098117, Vicky Galkina. PrimeMLS
- $499,0003 bd1 ba1.9k sqft19 Pepperrell Road, Kittery, ME 03905Active
 MLS ID #1675118, Town & Shore Real Estate. Maine Listings
 - $515,0002 bd3 ba1.8k sqft26 Pheasant Run Lane, Stratham, NH 03885ActiveMLS ID #5090547, Andrew Welch. PrimeMLS
- $525,0002 bd2 ba1.2k sqft20 Robin Lane, Greenland, NH 03840ActiveMLS ID #5102567, Joe Leddy. PrimeMLS
- $695,0003 bd1 ba2.2k sqft15 Tuttle Lane, Greenland, NH 03840ActiveMLS ID #5103203, Holly L Mooney. PrimeMLS
- $495,0004 bd1 ba1.3k sqft7 Wilbrod Avenue, Dover, NH 03820ActiveMLS ID #5103354, Alicia Goodwin. PrimeMLS
- $499,9003 bd2 ba1.8k sqft77 Knox Marsh Road, Dover, NH 03820PendingMLS ID #5098704, Nicholas Couturier. PrimeMLS
- $499,9003 bd2 ba1.8k sqft11 Tanglewood Drive, Dover, NH 03820ActiveMLS ID #5101281, Dominique Fehr. PrimeMLS
- $675,0003 bd2 ba1.7k sqft68 Route 108, Newfields, NH 03856ActiveMLS ID #5101363, Kate M Grassi. PrimeMLS
- $539,9003 bd3 ba1.5k sqft45 Oak Street, Dover, NH 03820ActiveMLS ID #5103678, Steve Petz. PrimeMLS
- $449,9004 bd2 ba1.7k sqft250 Pine Hill Road, Berwick, ME 03901ActiveMLS ID #1670451, Real Property Real Estate LLC. Maine Listings
- $575,0004 bd3 ba1.9k sqft16 Meserve Road, Durham, NH 03824ActiveMLS ID #5101204, David Folkerts. PrimeMLS
- $699,0003 bd3 ba2k sqft131 1/2 Littleworth Road, Dover, NH 03820ActiveMLS ID #5103484, Jon McCormack. PrimeMLS
- $625,0003 bd1 ba1.4k sqft84 Fern Ave, Amesbury, MA 01913For SaleMLS ID #73559525, Kristin Kelly, J. Barrett & Company. MLS PIN
