19 Winslow Court is a highly upgraded and thoughtfully maintained townhome in the sought-after Cambridge Crossing community just outside of historic Gettysburg. Built in 2019, 19 Winslow Court features an abundance of upgrades, including granite kitchen counter tops, a stainless-steel appliance package, a 36-inch fridge with ice & water in the door, a kitchen island, in-sink garbage disposal, 42-inch-tall extended height Timberlake Tahoe series painted maple wall cabinets, and a pressure treated wood deck. Throughout the townhouse you’ll find attractive upgraded luxury vinyl plank flooring, in addition to brand new carpeting on the stairs and in the bedrooms. The home features a dedicated master bedroom complete with an attached full bath and walk-in closet, along with two additional bedrooms and an additional full bathroom upstairs, and a half bath on the main living level. Other highlights include a fenced in backyard, an oversized one-car garage, blinds on the main living level, and a fully finished first floor bonus room. Recently repainted and pressure washed, with a brand-new front door. Cambridge Crossing is an attractive cul-de-sac community with easy access to shopping, schools, and commuter routes including Routes 15, 30, 34, 116, and 97. Picture perfect and move in ready!
Sold for $250,000
$250,000
19 Winslow Ct, Gettysburg, PA 17325
3beds
1,580sqft
Townhouse
Built in 2019
1,742 Square Feet Lot
$273,000 Zestimate®
$158/sqft
$1,981 Estimated rent
Home value
$273,000
$259,000 - $287,000
$1,981/mo
Zestimate® history
Owner options
List your home for rent
$1,981/mo
Rent Zestimate®
Find your next renter with Zillow Rental Manager. Plus, with online applications, you can quickly screen prospective tenants – for free.
$1,981/mo
Rent Zestimate®
Refinance and save
$1,747/mo
Est. payment
Refinancing to a lower rate could help reduce your monthly payments and save thousands over the life of the loan.
$1,747/mo
Est. payment
Explore your selling options
Work with a Zillow partner agent
Leverage their expertise and Zillow's premium Showcase listings to get your home seen by more buyers.
Get startedList with your own agent
Get your home in front of millions of buyers by listing it on Zillow.
Learn how to do itSell it yourself
Take full control of how buyers see your home on Zillow by listing For Sale by Owner (FSBO).
List your homeWhat's special
Cul-de-sac communityHalf bathGranite kitchen counter topsStainless-steel appliance packageOversized one-car garageEasy access to shoppingBrand new carpeting
Zillow last checked:
Listing updated:
Listed by:
Jared Abell 717-599-9097,
Iron Valley Real Estate of Central PA
Bought with:
Cindee Sartori, RSR001942
Keller Williams Realty Centre
Source: Bright MLS,MLS#: PAAD2010556
Facts & features
Interior
Bedrooms & bathrooms
- Bedrooms: 3
- Bathrooms: 3
- Full bathrooms: 2
- 1/2 bathrooms: 1
Rooms
- Room types: Living Room, Dining Room, Kitchen, Bedroom 1, Bathroom 2, Bathroom 3, Bonus Room, Primary Bathroom, Full Bath, Half Bath
Basement
- Area: 0
Heating
- Heat Pump, Electric
Cooling
- Central Air, Electric
Appliances
- Included: Microwave, Dishwasher, Oven/Range - Electric, Refrigerator, Stainless Steel Appliance(s), Electric Water Heater
Features
- Ceiling Fan(s), Dining Area, Primary Bath(s), Kitchen Island, Recessed Lighting, Walk-In Closet(s)
- Doors: Sliding Glass, Six Panel, Insulated
- Windows: Double Pane Windows, Screens
- Has basement: No
- Has fireplace: No
Interior area
- Total structure area: 1,580
- Total interior livable area: 1,580 sqft
- Finished area above ground: 1,580
- Finished area below ground: 0
Property
Parking
- Total spaces: 3
- Parking features: Oversized, Garage Door Opener, Attached, Driveway, On Street
- Attached garage spaces: 1
- Uncovered spaces: 2
- Details: Garage Sqft: 240
Accessibility
- Accessibility features: None
Features
- Levels: Three
- Stories: 3
- Exterior features: Lighting, Sidewalks, Street Lights
- Pool features: None
- Fencing: Picket,Back Yard,Vinyl
Lot
- Size: 1,742 Square Feet
Details
- Additional structures: Above Grade, Below Grade
- Parcel number: 09F120268000
- Zoning: MIXED USE
- Special conditions: Standard
Construction
Type & style
- Home type: Townhouse
- Architectural style: Other
- Property subtype: Townhouse
Materials
- Vinyl Siding
- Foundation: Slab
- Roof: Shingle
Condition
- Excellent
- New construction: No
- Year built: 2019
Details
- Builder model: Sutton
Utilities & green energy
- Electric: 200+ Amp Service
- Sewer: Public Sewer
- Water: Public
- Utilities for property: Cable Connected, Electricity Available, Phone Available, Sewer Available, Water Available, Cable
Community & HOA
Community
- Security: Fire Sprinkler System
- Subdivision: Cambridge Crossing
HOA
- Has HOA: Yes
- Services included: Maintenance Grounds, Snow Removal, Road Maintenance, Reserve Funds
- HOA fee: $60 monthly
- HOA name: CAMBRIDGE CROSSING HOA
Location
- Region: Gettysburg
- Municipality: CUMBERLAND TWP
Financial & listing details
- Price per square foot: $158/sqft
- Tax assessed value: $206,300
- Annual tax amount: $3,682
- Date on market: 9/14/2023
- Listing agreement: Exclusive Agency
- Listing terms: Cash,Conventional,FHA,USDA Loan,VA Loan
- Inclusions: Stove / Range, Refrigerator, Dishwasher, Shades / Blinds, Garbage Disposal, Window Screens, Ceiling Fans
- Ownership: Fee Simple
Price history
| Date | Event | Price |
|---|---|---|
| 2/15/2024 | Sold | $250,000$158/sqft |
Source: Public Record Report a problem | ||
| 10/12/2023 | Sold | $250,000+5.1%$158/sqft |
Source:  Bright MLS #PAAD2010556 Report a problem Bright MLS #PAAD2010556 Report a problem | ||
| 9/15/2023 | Pending sale | $237,900$151/sqft |
Source: Bright MLS #PAAD2010556 Report a problem | ||
| 9/14/2023 | Listed for sale | $237,900+18.1%$151/sqft |
Source: Bright MLS #PAAD2010556 Report a problem | ||
| 7/1/2019 | Sold | $201,430$127/sqft |
Source: Public Record Report a problem | ||
Public tax history
| Year | Property taxes | Tax assessment |
|---|---|---|
| 2025 | $3,850 +3.9% | $206,300 |
| 2024 | $3,705 +0.6% | $206,300 |
| 2023 | $3,682 +5.7% | $206,300 |
| 2022 | $3,485 -2.7% | $206,300 |
| 2021 | $3,581 | $206,300 |
| 2020 | $3,581 | $206,300 |
Find assessor info on the county website
Neighborhood: 17325
Nearby homes
- $260,1003 bd2 ba1.4k sqft21 Winslow Ct, Gettysburg, PA 17325Off Market
- $284,9003 bd3 ba1.6k sqft23 Winslow Ct, Gettysburg, PA 17325Off Market
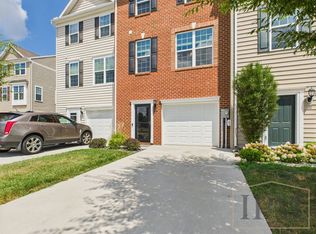
- $258,5003 bd2 ba1.2k sqft15 Winslow Ct, Gettysburg, PA 17325Off Market
- $270,0003 bd2 ba1.8k sqft25 Winslow Ct, Gettysburg, PA 17325Sold
- $251,0003 bd3 ba1.8k sqft31 Winslow Ct, Gettysburg, PA 17325Sold
- $280,6003 bd2 ba1.8k sqft33 Winslow Ct, Gettysburg, PA 17325Off Market
- $278,9004 bd1 ba1.4k sqft260 Table Rock Rd, Gettysburg, PA 17325Off Market
- $278,6003 bd2 ba1.6k sqft35 Winslow Ct, Gettysburg, PA 17325Off Market
Nearby schools
GreatSchools rating
- 7/10James Gettys Elementary SchoolGrades: K-5Distance: 0.4 mi
- 9/10Gettysburg Area Middle SchoolGrades: 6-8Distance: 2 mi
- 8/10Gettysburg Area High SchoolGrades: 9-12Distance: 0.5 mi
Schools provided by the listing agent
- District: Gettysburg Area
Source: Bright MLS. This data may not be complete. We recommend contacting the local school district to confirm school assignments for this home.


Get pre-qualified for a loan
At Zillow Home Loans, we can pre-qualify you in as little as 5 minutes with no impact to your credit score.An equal housing lender. NMLS #10287.
- Pennsylvania
- Adams County
- Gettysburg
- 17325
- 19 Winslow Ct
Nearby cities
Nearby neighborhoods
Nearby zip codes
Other Gettysburg Topics
