Skip main navigation
Off market
Street View
  • $766,000

    19 Wintergreen Dr, Barrington, NH 03825

    4beds
    3,416sqft
    SingleFamily
    Built in 2003
    2.42 Acres Lot
    $766,000 Zestimate®
    $224/sqft
    $4,501 Estimated rent

    Home value

    $766,000

    $728,000 - $812,000

    $4,501/mo

    Zestimate® history
    Loading
    Loading...

    Owner options

    List your home for rent

    $4,501/mo

    Rent Zestimate®

    Find your next renter with Zillow Rental Manager. Plus, with online applications, you can quickly screen prospective tenants – for free.

    Learn more

    $4,501/mo

    Rent Zestimate®

    Refinance and save

    $5,311/mo

    Est. payment

    Refinancing to a lower rate could help reduce your monthly payments and save thousands over the life of the loan.

    See today's rates

    $5,311/mo

    Est. payment

    Explore your selling options

    Work with a Zillow partner agent

    Leverage their expertise and Zillow's premium Showcase listings to get your home seen by more buyers.

    Get started

    List with your own agent

    Get your home in front of millions of buyers by listing it on Zillow.

    Learn how to do it

    Sell it yourself

    Take full control of how buyers see your home on Zillow by listing For Sale by Owner (FSBO).

    List your home

    What's special

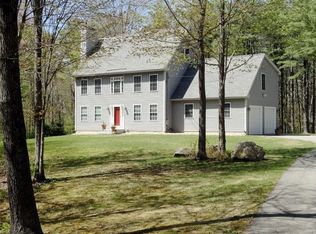
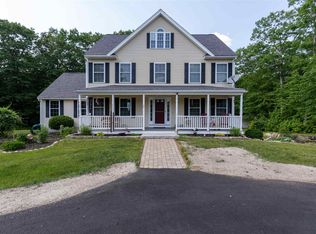
    One-owner custom colonial nestled in a pocket neighborhood. There is definitely room for all your family, toys and friends here! Easy keeping hardwood, tile and laminate flooring throughout, with the first floor hardwood freshly refinished. Lots of fresh paint too, and even the driveway will be freshly paved for the new owners! First floor is all open concept and set up for entertaining. The large eat-in kitchen offers stainless appliances, solid surface countertops, an abundance of cabinets, a large pantry plus an oversized island with a breakfast bar, extra storage and even a wine refrigerator! Rounding out the first floor is a formal dining room, formal living room, great room, office, laundry room and separate half bath close by access to an oversized deck. The second floor offers 4 spacious bedrooms and two full baths. A large master retreat gives you plenty of space plus a walk in closet, en-suite bath with double vanities, Jacuzzi tub, and a separate oversized shower. Even the attic is generously sized for a ton of storage! The daylight basement offers a finished bonus room with a gas stove, ideal for a pool table plus a rec room/media setup making it the perfect place for game day events thanks to direct walk out patio access. Even the garage does not disappoint - it's heated with two oversized car bays, plus a workshop area ready to go with a workbench and cabinets! The property offers a large 2.42 acre lot with landscaping, a garden area, a playground area, and a large 10 x 14 shed with an overhead door for toys and lawn and garden equipment. Both the lawn and planting beds have irrigation systems. Wired for a generator too! Convenient to Route 125 and Route 4. Showings start 11/11.

    This property is off market, which means it's not currently listed for sale or rent on Zillow. This may be different from what's available on other websites or public sources.

    Facts & features

    Interior

    Bedrooms & bathrooms
    • Bedrooms: 4
    • Bathrooms: 3
    • Full bathrooms: 2
    • 1/2 bathrooms: 1
    Heating
    • Stove, Wall, Wood / Pellet
    Cooling
    • None
    Appliances
    • Included: Dishwasher, Dryer, Microwave, Range / Oven, Refrigerator, Washer
    Features
    • Flooring: Tile, Concrete, Hardwood, Laminate, Linoleum / Vinyl
    • Basement: Finished
    • Has fireplace: Yes
    Interior area
    • Total interior livable area: 3,416 sqft

    Property

    Parking
    • Total spaces: 6
    • Parking features: Garage - Attached, Off-street
    Features
    • Exterior features: Vinyl
    Lot
    • Size: 2.42 Acres
    Details
    • Parcel number: BRRNM00249B000005L000002

    Construction

    Type & style
    • Home type: SingleFamily
    • Architectural style: Colonial
    Materials
    • Roof: Asphalt
    Condition
    • Year built: 2003

    Utilities & green energy

    • Electric: 200 Amp, Generator Ready
    • Sewer: Concrete, Leach Field, Septic, Private
    • Utilities for property: DSL, Underground Utilities, Telephone At Site

    Community & HOA

    Location
    • Region: Barrington

    Financial & listing details

    • Price per square foot: $224/sqft
    • Tax assessed value: $591,000
    • Annual tax amount: $10,396

    Price history

    DateEventPrice
    3/9/2018Sold$389,900$114/sqft
    Source: PrimeMLS #4667535 Report a problem
    1/26/2018Pending sale$389,900$114/sqft
    Source: Bean Group / Dover #4667535 Report a problem
    11/10/2017Listed for sale$389,900$114/sqft
    Source: Bean Group / Dover #4667535 Report a problem

    Public tax history

    YearProperty taxesTax assessment
    2024$10,396 +5.4%$591,000
    2023$9,864 +11.4%$591,000 +32.5%
    2022$8,855 +1.8%$446,100
    2021$8,699 +0.1%$446,100 +16.9%
    2020$8,691 +1.2%$381,700 +0.7%
    2019$8,590 -2.4%$378,900 +6.7%
    2018$8,797 +5.3%$355,000 +2.3%
    2017$8,353 +1.7%$346,900 +10%
    2016$8,210 +3.2%$315,300
    2015$7,952 +4.9%$315,300
    2014$7,577 +3.5%$315,300 -3.3%
    2013$7,324 +4.7%$326,100
    2012$6,998 +4.4%$326,100 +1.1%
    2011$6,702 +5%$322,500 -1.1%
    2010$6,382 $326,100
    Find assessor info on the county website

    Neighborhood: 03825

    Nearby schools

    GreatSchools rating
    Get a cash offer in 3 minutes
    Find out how much your home could sell for in as little as 3 minutes with a no-obligation cash offer.
    Estimated market value
    $766,000
    Get a cash offer in 3 minutes
    Find out how much your home could sell for in as little as 3 minutes with a no-obligation cash offer.
    Estimated market value
    $766,000