Skip main navigation
Sold for $495,000
  • $495,000

    19 Wixtead Ct, Douglas, MA 01516

    3beds
    1,404sqft
    Single Family Residence
    Built in 1986
    0.46 Acres Lot
    $549,900 Zestimate®
    $353/sqft
    $3,165 Estimated rent

    Home value

    $549,900

    $522,000 - $577,000

    $3,165/mo

    Zestimate® history
    Loading
    Loading...

    Owner options

    List your home for rent

    $3,165/mo

    Rent Zestimate®

    Find your next renter with Zillow Rental Manager. Plus, with online applications, you can quickly screen prospective tenants – for free.

    Learn more

    $3,165/mo

    Rent Zestimate®

    Refinance and save

    $3,195/mo

    Est. payment

    Refinancing to a lower rate could help reduce your monthly payments and save thousands over the life of the loan.

    See today's rates

    $3,195/mo

    Est. payment

    Explore your selling options

    Work with a Zillow partner agent

    Leverage their expertise and Zillow's premium Showcase listings to get your home seen by more buyers.

    Get started

    List with your own agent

    Get your home in front of millions of buyers by listing it on Zillow.

    Learn how to do it

    Sell it yourself

    Take full control of how buyers see your home on Zillow by listing For Sale by Owner (FSBO).

    List your home

    What's special

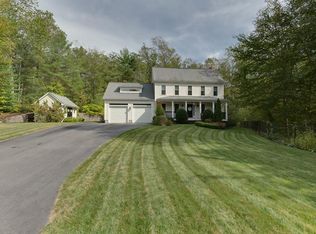
    Adorable Ranch offering single level living in a desired cul de sac neighborhood! Spacious family room with feature propane fireplace is open to both the dining area and kitchen and leads out to the deck overlooking the back yard. Kitchen has gas stove. Large primary bedroom with full updated bathroom and two other good sized bedrooms. The finished lower level with half bathroom offers an additional 420 sq ft of living space, Three large storage closets, updates incl Pergo flooring with a walkout. Many updates including new high efficiency furnace with whole house humidifier, new hot water heater and central air. Main bathroom remodeled, recent new tiles and paintwork. The lovely rear yard has mature trees,garden shed, a play area and dog run/kennel area.

    Zillow last checked:

    Listing updated:

    Listed by:

    Amanda Graham & Associates 508-776-7877,

    William Raveis R.E. & Home Services 781-235-5000

    Bought with:

    Caitlin Gannon

    RE/MAX Generations

    Source: MLS PIN,MLS#: 73238054

    Facts & features

    Interior

    Bedrooms & bathrooms
    • Bedrooms: 3
    • Bathrooms: 3
    • Full bathrooms: 1
    • 1/2 bathrooms: 2
    • Main level bedrooms: 3
    Primary bedroom
    • Features: Bathroom - Half, Flooring - Wall to Wall Carpet, Window(s) - Picture
    • Level: Main,First
    Bedroom 2
    • Features: Flooring - Wall to Wall Carpet, Window(s) - Picture
    • Level: Main,First
    Bedroom 3
    • Features: Flooring - Wall to Wall Carpet, Window(s) - Picture
    • Level: Main,First
    Dining room
    • Features: Flooring - Laminate, Deck - Exterior, Exterior Access
    • Level: First
    Family room
    • Features: Bathroom - Half, Flooring - Laminate
    • Level: Basement
    Kitchen
    • Features: Cathedral Ceiling(s), Flooring - Stone/Ceramic Tile
    • Level: First
    Living room
    • Features: Cathedral Ceiling(s), Flooring - Laminate
    • Level: First
    Heating
    • Central, Electric, Propane
    Cooling
    • Central Air
    Appliances
    • Included: Electric Water Heater, Range, Dishwasher, Microwave, Refrigerator, Washer, Dryer
    • Laundry: In Basement
    Features
    • Flooring: Vinyl, Carpet, Wood Laminate
    • Windows: Insulated Windows
    • Basement: Sump Pump,Radon Remediation System
    • Has fireplace: No
    Interior area
    • Total structure area: 1,404
    • Total interior livable area: 1,404 sqft

    Property

    Parking
    • Total spaces: 6
    • Parking features: Attached, Paved Drive, Off Street
    • Attached garage spaces: 2
    • Uncovered spaces: 4
    Features
    • Patio & porch: Deck
    • Exterior features: Deck, Storage, Garden
    Lot
    • Size: 0.46 Acres
    • Features: Cleared
    Details
    • Parcel number: M:0137 B:0000018 L,4194908
    • Zoning: VR

    Construction

    Type & style
    • Home type: SingleFamily
    • Architectural style: Ranch
    • Property subtype: Single Family Residence
    Materials
    • Foundation: Concrete Perimeter
    • Roof: Shingle
    Condition
    • Year built: 1986

    Utilities & green energy

    • Sewer: Public Sewer
    • Water: Public

    Community & neighborhood

    Community
    • Community features: Shopping, Highway Access, House of Worship, Public School
    Location
    • Region: Douglas

    Price history

    DateEventPrice
    8/15/2024Sold$495,000$353/sqft
    Source: MLS PIN #73238054 Report a problem
    5/22/2024Pending sale$495,000$353/sqft
    Source: William Raveis Real Estate, Mortgage & Insurance #73238054 Report a problem
    5/22/2024Contingent$495,000$353/sqft
    Source: MLS PIN #73238054 Report a problem
    5/15/2024Listed for sale$495,000+106.3%$353/sqft
    Source: MLS PIN #73238054 Report a problem
    11/23/2015Sold$239,900$171/sqft
    Source: Public Record Report a problem
    9/29/2015Pending sale$239,900$171/sqft
    Source: BERKSHIRE HATHAWAY HOMESERVICES N.E. PRIME PROPERTIES #71909715 Report a problem
    9/24/2015Listed for sale$239,900+20%$171/sqft
    Source: Berkshire Hathaway HomeServices N.E. Prime Properties #71909715 Report a problem
    6/14/2010Sold$200,000-25.1%$142/sqft
    Source: Public Record Report a problem
    5/29/2008Listing removed$267,000$190/sqft
    Source: MLS Property Information Network #70746589 Report a problem
    5/28/2008Price change$267,000-4.2%$190/sqft
    Source: MLS Property Information Network #70746589 Report a problem
    4/27/2008Listed for sale$278,800+7.2%$199/sqft
    Source: MLS Property Information Network #70746589 Report a problem
    8/25/2006Sold$260,000+114.9%$185/sqft
    Source: Public Record Report a problem
    8/30/1996Sold$121,000$86/sqft
    Source: Public Record Report a problem

    Public tax history

    YearProperty taxesTax assessment
    2025$5,193 +0.5%$394,300 +3.1%
    2024$5,169 +1.7%$382,300 +8%
    2023$5,085 +5.2%$354,100 +22.4%
    2022$4,835 $289,200
    2021$4,835 +2.1%$289,200 +3.7%
    2020$4,737 +5%$279,000 +8.3%
    2019$4,510 +12.3%$257,700 +3.1%
    2018$4,016 +5.9%$249,900 +10.2%
    2017$3,792 +4.8%$226,800 +5.4%
    2016$3,620 +2.2%$215,200
    2015$3,542 +0.4%$215,200 -1%
    2014$3,527 +14.5%$217,300
    2012$3,081 +4.8%$217,300 -1.6%
    2011$2,939 -0.4%$220,800 -11.9%
    2010$2,950 +5%$250,600 -3.5%
    2009$2,809 +7.3%$259,600 +0.2%
    2008$2,618 -8.1%$259,000 -6.5%
    2007$2,848 +0.7%$277,000 +9.5%
    2006$2,827 +6.6%$252,900 +5.3%
    2005$2,653 -0.1%$240,100 +49%
    2004$2,655 +9.9%$161,100
    2003$2,415 +3.7%$161,100 +7.7%
    2001$2,328 $149,600

    Find assessor info on the county website

    Neighborhood: 01516

    Nearby schools

    GreatSchools rating
    Schools provided by the listing agent
    • Elementary: Douglas Elem
    • Middle: Douglas Middle
    • High: Douglas High

    Source: MLS PIN. This data may not be complete. We recommend contacting the local school district to confirm school assignments for this home.

    Get a cash offer in 3 minutes
    Find out how much your home could sell for in as little as 3 minutes with a no-obligation cash offer.
    Estimated market value
    $549,900
    Get a cash offer in 3 minutes
    Find out how much your home could sell for in as little as 3 minutes with a no-obligation cash offer.
    Estimated market value
    $549,900