Skip main navigation
Sold for $317,500
  • $317,500

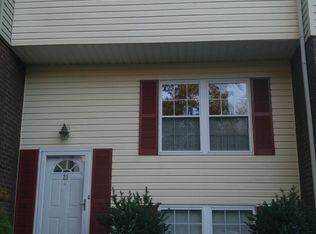
    19 Wolf Trap Ct, Baltimore, MD 21236

    3beds
    1,352sqft
    Townhouse
    Built in 1981
    1,494 Square Feet Lot
    $322,800 Zestimate®
    $235/sqft
    $2,293 Estimated rent

    Home value

    $322,800

    $294,000 - $355,000

    $2,293/mo

    Zestimate® history
    Loading
    Loading...

    Owner options

    List your home for rent

    $2,293/mo

    Rent Zestimate®

    Find your next renter with Zillow Rental Manager. Plus, with online applications, you can quickly screen prospective tenants – for free.

    Learn more

    $2,293/mo

    Rent Zestimate®

    Refinance and save

    $1,995/mo

    Est. payment

    Refinancing to a lower rate could help reduce your monthly payments and save thousands over the life of the loan.

    See today's rates

    $1,995/mo

    Est. payment

    Explore your selling options

    Work with a Zillow partner agent

    Leverage their expertise and Zillow's premium Showcase listings to get your home seen by more buyers.

    Get started

    List with your own agent

    Get your home in front of millions of buyers by listing it on Zillow.

    Learn how to do it

    Sell it yourself

    Take full control of how buyers see your home on Zillow by listing For Sale by Owner (FSBO).

    List your home

    What's special

    Welcome to this beautifully updated 3-bedroom, 3 full bathroom townhouse, ideally located in the desirable White Marsh community. This home combines thoughtful renovations with stylish finishes, offering the perfect blend of comfort, functionality, and modern design. Step inside to discover a freshly painted interior (May 2025) that sets a bright and inviting tone throughout. The heart of the home—the kitchen—was completely renovated in August 2024, featuring stunning full quartz countertops and backsplash that bring elegance and durability to your daily living. Upstairs, enjoy the luxury of two fully renovated bathrooms (May 2025), offering contemporary finishes and spa-like touches. The primary suite includes a newly installed custom closet system (August 2024), adding both convenience and sophistication. Outdoor living is just as impressive with a spacious screened-in deck, perfect for entertaining or relaxing in privacy—rain or shine. Key Features: 3 spacious bedrooms and 3 full bathrooms; Renovated kitchen with quartz countertops and backsplash (Aug 2024); Custom primary closet system (Aug 2024); Two fully updated upstairs bathrooms (May 2025); Freshly painted throughout (May 2025); Large screened-in deck for year-round enjoyment. Ideally located near White Marsh Mall, major commuter routes, dining, parks, and top-rated schools, this turnkey home is a rare find in a highly sought-after area. Don’t miss out—schedule your private showing today and make this White Marsh gem your new home!

    Zillow last checked:

    Listing updated:

    Listed by:

    Jeremy McDonough 410-486-4504,

    Mr. Lister Realty

    Bought with:

    Laura Livengood, 5005505

    AB & Co Realtors, Inc.

    Source: Bright MLS,MLS#: MDBC2128740MLS Logo

    Facts & features

    Interior

    Bedrooms & bathrooms
    • Bedrooms: 3
    • Bathrooms: 3
    • Full bathrooms: 3
    Basement
    • Area: 522
    Heating
    • Central, Electric
    Cooling
    • Central Air, Electric
    Appliances
    • Included: Electric Water Heater
    Features
    • Basement: Finished
    • Number of fireplaces: 1
    Interior area
    • Total structure area: 1,674
    • Total interior livable area: 1,352 sqft
    • Finished area above ground: 1,152
    • Finished area below ground: 200

    Property

    Parking
    • Parking features: On Street
    • Has uncovered spaces: Yes
    Accessibility
    • Accessibility features: None
    Features
    • Levels: Three
    • Stories: 3
    • Pool features: None
    Lot
    • Size: 1,494 sqft
    Details
    • Additional structures: Above Grade, Below Grade
    • Parcel number: 04111700013822
    • Zoning: R
    • Special conditions: Standard

    Construction

    Type & style
    • Home type: Townhouse
    • Architectural style: Traditional
    • Property subtype: Townhouse
    Materials
    • Vinyl Siding
    • Foundation: Other
    Condition
    • New construction: No
    • Year built: 1981

    Utilities & green energy

    • Sewer: Public Sewer
    • Water: Public

    Community & neighborhood

    Location
    • Region: Baltimore
    • Subdivision: Beaconswood

    HOA & financial

    HOA
    • Has HOA: Yes
    • HOA fee: $42 monthly
    • Amenities included: None
    • Services included: Common Area Maintenance

    Other

    Other facts
    • Listing agreement: Exclusive Right To Sell
    • Ownership: Fee Simple

    Price history

    DateEventPrice
    7/25/2025Sold$317,500+0.8%$235/sqft
    Source: Bright MLS #MDBC2128740 Report a problem
    7/1/2025Pending sale$315,000$233/sqft
    Source: Bright MLS #MDBC2128740 Report a problem
    5/24/2025Listed for sale$315,000+67.6%$233/sqft
    Source: Bright MLS #MDBC2128740 Report a problem
    5/8/2008Sold$188,000-3.7%$139/sqft
    Source: Public Record Report a problem
    3/4/2008Sold$195,210+62.7%$144/sqft
    Source: Public Record Report a problem
    7/17/2002Sold$120,000+27.7%$89/sqft
    Source: Public Record Report a problem
    10/11/2000Sold$94,000$70/sqft
    Source: Public Record Report a problem

    Public tax history

    YearProperty taxesTax assessment
    2025$3,831 +56.4%$215,667 +6.7%
    2024$2,450 +7.2%$202,133 +7.2%
    2023$2,286 +2.5%$188,600
    2022$2,231 +2.5%$188,600 +5.1%
    2021$2,176 +2.6%$179,533 +2.6%
    2020$2,121 $175,000
    2019$2,121 $175,000
    2018$2,121 -1%$175,000 -1%
    2017$2,143 -27.2%$176,800
    2016$2,942 $176,800
    2015$2,942 $176,800 -0.6%
    2014$2,942 $177,800
    2013-- $177,800
    2012-- $177,800 -6.2%
    2011-- $189,600 0%
    2010-- $189,610
    2009-- $189,610 -5.7%
    2008-- $201,110 +17.7%
    2007-- $170,880 +21.5%
    2006-- $140,650 +27.4%
    2005-- $110,420 +8.7%
    2004-- $101,606 +9.5%
    2003-- $92,793 +10.5%
    2002-- $83,980
    2001-- $83,980

    Find assessor info on the county website

    Neighborhood: 21236

    Nearby schools

    GreatSchools rating
    Schools provided by the listing agent
    • Elementary: Joppa View
    • Middle: Perry Hall
    • High: Perry Hall
    • District: Baltimore County Public Schools

    Source: Bright MLS. This data may not be complete. We recommend contacting the local school district to confirm school assignments for this home.

    Get a cash offer in 3 minutes
    Find out how much your home could sell for in as little as 3 minutes with a no-obligation cash offer.
    Estimated market value
    $322,800
    Get a cash offer in 3 minutes
    Find out how much your home could sell for in as little as 3 minutes with a no-obligation cash offer.
    Estimated market value
    $322,800