Don't miss out on this private secluded setting in South Middleton township. Come see this well maintained one story home with front porch, a storage room, and storage shed. Home has public water and sewer but also has a well for outside use.
Sold for $136,875
$136,875
19 Wood Ln #B, Carlisle, PA 17013
2beds
864sqft
Single Family Residence
Built in 2011
0.39 Acres Lot
$157,400 Zestimate®
$158/sqft
$1,423 Estimated rent
Home value
$157,400
$140,000 - $176,000
$1,423/mo
Zestimate® history
Owner options
List your home for rent
$1,423/mo
Rent Zestimate®
Find your next renter with Zillow Rental Manager. Plus, with online applications, you can quickly screen prospective tenants – for free.
$1,423/mo
Rent Zestimate®
Refinance and save
$927/mo
Est. payment
Refinancing to a lower rate could help reduce your monthly payments and save thousands over the life of the loan.
$927/mo
Est. payment
Explore your selling options
Work with a Zillow partner agent
Leverage their expertise and Zillow's premium Showcase listings to get your home seen by more buyers.
Get startedList with your own agent
Get your home in front of millions of buyers by listing it on Zillow.
Learn how to do itSell it yourself
Take full control of how buyers see your home on Zillow by listing For Sale by Owner (FSBO).
List your homeWhat's special
Private secluded settingStorage roomSouth middleton townshipFront porch
Zillow last checked:
Listing updated:
Listed by:
SUE STEWART 717-448-5155,
Century 21 A Better Way
Bought with:
Christie Bellamy, RS336729
NextHome Capital Realty
Source: Bright MLS,MLS#: PACB2023808
Facts & features
Interior
Bedrooms & bathrooms
- Bedrooms: 2
- Bathrooms: 1
- Full bathrooms: 1
- Main level bathrooms: 1
- Main level bedrooms: 2
Rooms
- Room types: Living Room, Dining Room, Bedroom 2, Kitchen, Bedroom 1, Laundry
Basement
- Area: 0
Heating
- Forced Air, Electric
Cooling
- Central Air, Electric
Appliances
- Included: Built-In Range, Dishwasher, Dryer, Microwave, Self Cleaning Oven, Oven/Range - Electric, Refrigerator, Washer, Electric Water Heater
- Laundry: Main Level, Washer In Unit, Laundry Room
Features
- Ceiling Fan(s), Dining Area, Kitchen Island, Bathroom - Tub Shower
- Flooring: Carpet, Laminate, Vinyl
- Windows: Double Pane Windows, Screens, Window Treatments
- Has basement: No
- Has fireplace: No
Interior area
- Total structure area: 864
- Total interior livable area: 864 sqft
- Finished area above ground: 864
- Finished area below ground: 0
Property
Parking
- Total spaces: 2
- Parking features: Driveway, Off Street
- Uncovered spaces: 2
Accessibility
- Accessibility features: None
Features
- Levels: One
- Stories: 1
- Exterior features: Storage
- Pool features: None
- Has view: Yes
- View description: Trees/Woods
Lot
- Size: 0.39 Acres
- Features: Backs to Trees, Rear Yard, SideYard(s), Suburban
Details
- Additional structures: Above Grade, Below Grade
- Parcel number: 40230592008
- Zoning: RESIDENTIAL
- Special conditions: Standard
Construction
Type & style
- Home type: SingleFamily
- Property subtype: Single Family Residence
Materials
- Vinyl Siding
- Foundation: Pillar/Post/Pier
- Roof: Asphalt
Condition
- New construction: No
- Year built: 2011
Utilities & green energy
- Electric: 200+ Amp Service, Circuit Breakers
- Sewer: Public Sewer
- Water: Public
- Utilities for property: Cable Connected, Phone Available, Cable, DSL
Community & HOA
Community
- Subdivision: Fairfield
HOA
- Has HOA: No
Location
- Region: Carlisle
- Municipality: SOUTH MIDDLETON TWP
Financial & listing details
- Price per square foot: $158/sqft
- Tax assessed value: $125,700
- Annual tax amount: $1,956
- Date on market: 9/8/2023
- Listing agreement: Exclusive Right To Sell
- Listing terms: Cash,Conventional
- Ownership: Fee Simple
- Road surface type: Paved
Price history
| Date | Event | Price |
|---|---|---|
| 10/4/2023 | Sold | $136,875+5.3%$158/sqft |
Source:  Bright MLS #PACB2023808 Report a problem Bright MLS #PACB2023808 Report a problem | ||
| 9/14/2023 | Pending sale | $130,000$150/sqft |
Source: Bright MLS #PACB2023808 Report a problem | ||
| 9/8/2023 | Listed for sale | $130,000$150/sqft |
Source: Bright MLS #PACB2023808 Report a problem | ||
Public tax history
Tax history is unavailable.
Neighborhood: 17013
Nearby homes
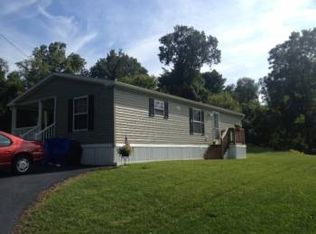
- $136,8752 bd1 ba672 sqft19 Wood Ln, Carlisle, PA 17013Sold
- $147,6001 bd1 ba1k sqft19 Wood Ln, Carlisle, PA 17013Off Market
- $179,7002 bd1 ba832 sqft17 Wood Ln, Carlisle, PA 17013Off Market
- $269,7003 bd1 ba1k sqft15 Wood Ln, Carlisle, PA 17013Off Market
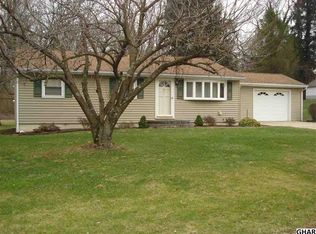
- $181,5002 bd1 ba816 sqft13 Wood Ln, Carlisle, PA 17013Off Market
- $340,0003 bd2 ba1.3k sqft16 Wood Ln, Carlisle, PA 17013Sold
- $110,0000.54 Acres0 Wood Ln, Carlisle, PA 17013Sold
- $153,0000.6 Acres11 Wood Ln, Carlisle, PA 17013Off Market
Nearby schools
GreatSchools rating
- NAW.G. Rice El SchoolGrades: K-2Distance: 4.7 mi
- 5/10Yellow Breeches Middle SchoolGrades: 6-8Distance: 2.9 mi
- 7/10Boiling Springs High SchoolGrades: 9-12Distance: 2.9 mi
Schools provided by the listing agent
- Elementary: W.g. Rice
- Middle: Yellow Breeches
- High: Boiling Springs
- District: South Middleton
Source: Bright MLS. This data may not be complete. We recommend contacting the local school district to confirm school assignments for this home.


Get pre-qualified for a loan
At Zillow Home Loans, we can pre-qualify you in as little as 5 minutes with no impact to your credit score.An equal housing lender. NMLS #10287.
Sell for more on Zillow
Get a Zillow Showcase℠ listing at no additional cost and you could sell for .
$157,400
2% more
+$3,148
With Zillow Showcase(estimated)
$160,548
- Pennsylvania
- Cumberland County
- Carlisle
- 17013
- 19 Wood Ln Unit B
Nearby cities
Nearby neighborhoods
Nearby zip codes
Other Carlisle Topics
