Classic Tudor elegance defines this Bellevue Hill home, where brick architecture, a slate roof and prominent corner setting create timeless curb appeal. A grand entry hall sets an elegant tone for the bright interiors. The living room features a fireplace and opens to a charming library/office, while a four-season sunroom offers an inviting place to relax. The spacious primary bedroom includes a full bath, walk-in closet and cedar closet, plus access to an outdoor sitting area overlooking the front yard. A large attic with a cedar closet provides great storage. Offering 3 bedrooms, 2 full and 2 half baths, plus 2,864 sq. ft. of finished living space. A second fireplace and half bath enhance the finished lower level, creating flexible space for casual living. Central heat and A/C, a 2-car garage, ample off-street parking, and landscaped grounds with a lush green front lawn and fenced backyard complete the home. Property is offered as-is, with inspections welcome for informational purposes.
For sale
$1,199,000
19 Woodard Rd, West Roxbury, MA 02132
3beds
2,862sqft
Single Family Residence
Built in 1938
8,525 Square Feet Lot
$1,177,300 Zestimate®
$419/sqft
$-- HOA
What's special
Second fireplaceBright interiorsBrick architectureFour-season sunroomSpacious primary bedroomGrand entry hallSlate roof
- 8 days
- 1,909
- 127
Likely to sell faster than
Zillow last checked:
Listing updated:
Listed by:
Christine Norcross & Partners 781-929-4994,
William Raveis R.E. & Home Services 781-235-5000
Source: MLS PIN,MLS#: 73575473
Facts & features
Interior
Bedrooms & bathrooms
- Bedrooms: 3
- Bathrooms: 4
- Full bathrooms: 2
- 1/2 bathrooms: 2
Primary bedroom
- Features: Bathroom - Full, Walk-In Closet(s), Cedar Closet(s), Flooring - Hardwood, Balcony / Deck, Lighting - Overhead
- Area: 252
- Dimensions: 12 x 21
Bedroom 2
- Features: Flooring - Wood
- Area: 182
- Dimensions: 13 x 14
Bedroom 3
- Features: Flooring - Wood, Lighting - Overhead
- Area: 156
- Dimensions: 13 x 12
Primary bathroom
- Features: Yes
Bathroom 1
- Features: Bathroom - Half
- Level: First
Bathroom 2
- Features: Bathroom - Full
- Level: Second
Bathroom 3
- Features: Bathroom - Full
- Level: Second
Dining room
- Features: Flooring - Wood, Window(s) - Picture, Lighting - Overhead
- Level: First
- Area: 182
- Dimensions: 13 x 14
Kitchen
- Features: Closet, Flooring - Laminate, Dining Area, Pantry, Breakfast Bar / Nook, Exterior Access, Lighting - Overhead
- Level: Main,First
- Area: 378
- Dimensions: 18 x 21
Living room
- Features: Flooring - Wood
- Level: First
- Area: 264
- Dimensions: 12 x 22
Office
- Features: Flooring - Wood, Lighting - Overhead
- Level: Main
- Area: 96
- Dimensions: 12 x 8
Heating
- Central, Forced Air, Oil, Electric, Fireplace
Cooling
- Central Air
Appliances
- Included: Electric Water Heater, Range, Dishwasher, Refrigerator
- Laundry: Exterior Access, In Basement, Electric Dryer Hookup
Features
- Lighting - Overhead, Ceiling Fan(s), Bathroom - Half, Office, Game Room, Sun Room, Bathroom
- Flooring: Wood, Tile, Vinyl, Carpet, Flooring - Wood, Flooring - Wall to Wall Carpet
- Windows: Picture, Screens
- Basement: Full,Partially Finished,Walk-Out Access,Interior Entry,Garage Access,Bulkhead
- Number of fireplaces: 2
- Fireplace features: Living Room
Interior area
- Total structure area: 2,862
- Total interior livable area: 2,862 sqft
- Finished area above ground: 2,228
- Finished area below ground: 634
Video & virtual tour
Property
Parking
- Total spaces: 8
- Parking features: Attached, Under, Paved Drive, Off Street, Paved
- Attached garage spaces: 2
- Uncovered spaces: 6
Features
- Patio & porch: Enclosed
- Exterior features: Patio - Enclosed, Balcony, Rain Gutters, Sprinkler System, Screens, Fenced Yard
- Fencing: Fenced/Enclosed,Fenced
Lot
- Size: 8,525 Square Feet
- Features: Easements
Details
- Parcel number: 1431163
- Zoning: R1
Construction
Type & style
- Home type: SingleFamily
- Architectural style: Tudor,French Colonial
- Property subtype: Single Family Residence
Materials
- Foundation: Other
- Roof: Slate
Condition
- Year built: 1938
Utilities & green energy
- Sewer: Public Sewer
- Water: Public
- Utilities for property: for Electric Range, for Electric Oven, for Electric Dryer
Community & HOA
Community
- Features: Public Transportation, Shopping
- Subdivision: Bellevue Hill
HOA
- Has HOA: No
Location
- Region: West Roxbury
Financial & listing details
- Price per square foot: $419/sqft
- Tax assessed value: $1,114,600
- Annual tax amount: $13,820
- Date on market: 9/10/2026
- Road surface type: Paved
Estimated market value
$1,177,300
$1.12M - $1.24M
$4,846/mo
Price history
| Date | Event | Price |
|---|---|---|
| 9/10/2026 | Listed for sale | $1,199,000$419/sqft |
Source: MLS PIN #73575473 Report a problem | ||
Public tax history
| Year | Property taxes | Tax assessment |
|---|---|---|
| 2025 | $12,063 +7% | $1,041,700 +0.7% |
| 2024 | $11,275 +7.6% | $1,034,400 +6% |
| 2023 | $10,481 +8.6% | $975,900 +10% |
| 2022 | $9,652 +7.1% | $887,100 +5% |
| 2021 | $9,014 +5.3% | $844,800 +4.2% |
| 2020 | $8,558 +7.2% | $810,400 +7% |
| 2019 | $7,980 +5.6% | $757,100 +5% |
| 2018 | $7,554 +455.3% | $720,800 +1% |
| 2017 | $1,360 -81.6% | $713,400 +6% |
| 2016 | $7,403 -1.9% | $673,000 +8% |
| 2015 | $7,545 -8.1% | $623,000 -0.3% |
| 2013 | $8,213 +6.7% | $625,000 +5.9% |
| 2012 | $7,698 +7.1% | $590,300 +5% |
| 2011 | $7,188 +6.6% | $562,000 -1% |
| 2010 | $6,743 +4.9% | $567,600 -6.1% |
| 2009 | $6,426 -7.6% | $604,500 -4.7% |
| 2008 | $6,955 -6.5% | $634,000 -6.3% |
| 2007 | $7,437 | $676,700 |
Find assessor info on the county website
Monthly payment
Est. payment
Payment breakdown
Explore the cost of this home by adjusting the details. Changes won't be saved.Climate risks
Neighborhood: West Roxbury
Similar homes
- $1,200,0004 bd2 ba1.5k sqft52 Prince St, Jamaica Plain, MA 02130For Sale
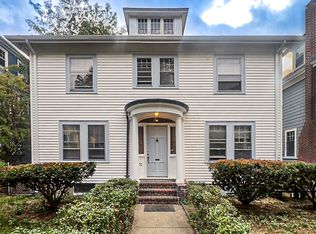 MLS ID #73573627, Andrew Brilliant, Gibson Sotheby's International Realty. MLS PIN
 - $1,225,0003 bd3 ba2.8k sqft56 Country Ln, Westwood, MA 02090For Sale
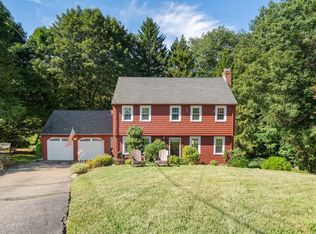 MLS ID #73571650, Gabby Cefalo, Coldwell Banker Realty - Wellesley. MLS PIN
 - $1,299,0003 bd2 ba2.3k sqft41-A Hunnewell St, Wellesley Hills, MA 02481For Sale
 MLS ID #73575899, Christine Norcross & Partners, William Raveis R.E. & Home Services. MLS PIN
 - $1,295,0003 bd3 ba2.6k sqft1028 Webster St, Needham, MA 02492For Sale
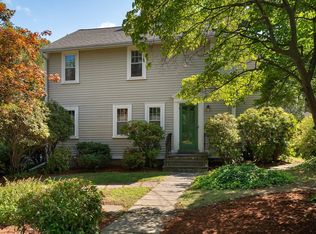 MLS ID #73569393, Jill Finkelstein & Associates, Compass. MLS PIN
