Nestled within the sought-after Royal Oak development of Mantua Township, this delightful three-story condo awaits its new owners. With a modern design and thoughtful layout, it offers both comfort and style with over 1300 sq feet of living space. As you step inside, you’ll appreciate the open-concept living room and formal dining room with its countless layout possibilities. The adjacent kitchen stainless steel appliances, granite countertops, and a convenient breakfast dining area - the perfect spot for morning coffee or casual meals. But that’s not all—the kitchen opens up to a private deck, where you can enjoy al fresco dining and gorgeous views of the great outdoors. Upstairs, two generously sized bedrooms provide ample closet space and there's a modern full bathroom and second floor laundry that ensures convenience. The main floor boasts a convenient half bath for guests. But the real gem lies in the walkout basement—a versatile space that can serve as a family room, home office, or even a personal gym. Imagine cozy movie nights or working from home with direct access to the outdoors. There is even rough plumbing already done if you wish to add a powder room in the future. The HVAC was recently updated in 2023 and the hot water heater is about 5 years old. Speaking of outdoors, the lower level patio beckons for quiet relaxing evenings, some gardening, or simply just enjoying the fresh air. Another added value to this unit is that it backs up to open space not other units. Assigned parking spaces add to the convenience and there are additional spaces available for your guests. Don’t miss out on this opportunity to own a stylish condo in a prime location. Schedule your showing today and make this charming space your own!
Sold for $275,000
$275,000
19 Woodbrook Dr, Mantua, NJ 08051
2beds
1,360sqft
Townhouse
Built in 1994
-- sqft lot
$285,200 Zestimate®
$202/sqft
$2,356 Estimated rent
Home value
$285,200
$265,000 - $308,000
$2,356/mo
Zestimate® history
Owner options
List your home for rent
$2,356/mo
Rent Zestimate®
Find your next renter with Zillow Rental Manager. Plus, with online applications, you can quickly screen prospective tenants – for free.
$2,356/mo
Rent Zestimate®
Refinance and save
$1,993/mo
Est. payment
Refinancing to a lower rate could help reduce your monthly payments and save thousands over the life of the loan.
$1,993/mo
Est. payment
Explore your selling options
Work with a Zillow partner agent
Leverage their expertise and Zillow's premium Showcase listings to get your home seen by more buyers.
Get startedList with your own agent
Get your home in front of millions of buyers by listing it on Zillow.
Learn how to do itSell it yourself
Take full control of how buyers see your home on Zillow by listing For Sale by Owner (FSBO).
List your homeWhat's special
Zillow last checked:
Listing updated:
Listed by:
Michael Dinella 609-405-6300,
Coldwell Banker Realty
Bought with:
Mary Pat McCarthy, RS272414
Long & Foster Real Estate, Inc.
Source: Bright MLS,MLS#: NJGL2044330
Facts & features
Interior
Bedrooms & bathrooms
- Bedrooms: 2
- Bathrooms: 2
- Full bathrooms: 1
- 1/2 bathrooms: 1
- Main level bathrooms: 1
Rooms
- Room types: Living Room, Dining Room, Bedroom 2, Kitchen, Family Room, Bedroom 1, Laundry, Storage Room, Full Bath, Half Bath
Basement
- Area: 0
Heating
- Forced Air, Natural Gas
Cooling
- Central Air, Natural Gas
Appliances
- Included: Gas Water Heater
- Laundry: Laundry Room
Features
- Basement: Full,English,Finished,Heated,Exterior Entry,Interior Entry,Rear Entrance,Rough Bath Plumb,Water Proofing System
- Has fireplace: No
Interior area
- Total structure area: 1,360
- Total interior livable area: 1,360 sqft
- Finished area above ground: 1,360
- Finished area below ground: 0
Property
Parking
- Parking features: Parking Lot
Accessibility
- Accessibility features: None
Features
- Levels: Three
- Stories: 3
- Pool features: None
Details
- Additional structures: Above Grade, Below Grade
- Parcel number: 1000146 1400001 01C019
- Zoning: RES
- Special conditions: Standard
Construction
Type & style
- Home type: Townhouse
- Architectural style: Straight Thru
- Property subtype: Townhouse
Materials
- Vinyl Siding
- Foundation: Concrete Perimeter
Condition
- New construction: No
- Year built: 1994
Utilities & green energy
- Sewer: Public Sewer
- Water: Public
Community & HOA
Community
- Condo and coop fee: $226 monthly
- Subdivision: Royal Oaks
HOA
- Has HOA: No
- Amenities included: None
- Services included: All Ground Fee, Common Area Maintenance, Maintenance Structure, Lawn Care Front, Lawn Care Rear, Lawn Care Side, Maintenance Grounds, Pest Control, Parking Fee, Reserve Funds, Snow Removal, Trash
- HOA name: Associa Midatlantic
Location
- Region: Mantua
- Municipality: MANTUA TWP
Financial & listing details
- Price per square foot: $202/sqft
- Tax assessed value: $210,800
- Annual tax amount: $5,370
- Date on market: 6/26/2024
- Listing agreement: Exclusive Right To Sell
- Ownership: Condominium
Price history
| Date | Event | Price |
|---|---|---|
| 8/30/2024 | Sold | $275,000$202/sqft |
Source:  Bright MLS #NJGL2044330 Report a problem Bright MLS #NJGL2044330 Report a problem | ||
| 7/22/2024 | Pending sale | $275,000$202/sqft |
Source: Bright MLS #NJGL2044330 Report a problem | ||
| 7/16/2024 | Contingent | $275,000$202/sqft |
Source: Bright MLS #NJGL2044330 Report a problem | ||
| 6/30/2024 | Price change | $275,000-6.8%$202/sqft |
Source: Bright MLS #NJGL2044330 Report a problem | ||
| 6/27/2024 | Listed for sale | $295,000$217/sqft |
Source: Bright MLS #NJGL2044330 Report a problem | ||
Public tax history
Tax history is unavailable.
Neighborhood: 08051
Nearby homes
- $256,0002 bd3 ba1.3k sqft20 Woodbrook Dr, Mantua, NJ 08051Sold

- $280,0002 bd3 ba1.3k sqft18 Woodbrook Dr, Mantua, NJ 08051Sold
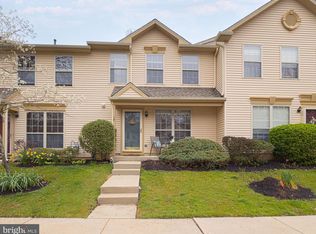
- $248,0002 bd3 ba1.3k sqft24 Woodbrook Dr, Mantua, NJ 08051Sold
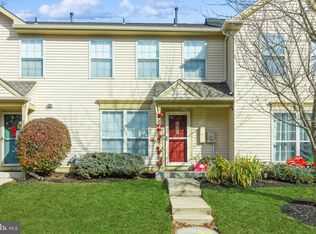
- $322,7003 bd3 ba1.3k sqft1 Woodbrook Dr #1, Mantua, NJ 08051Off Market
- $305,600-- bd-- ba1.3k sqft3 Woodbrook Dr #3, Mantua, NJ 08051Off Market
- $270,800-- bd-- ba1.3k sqft4 Woodbrook Dr #4, Mantua, NJ 08051Off Market
- $273,400-- bd-- ba1.3k sqft8 Woodbrook Dr #8, Mantua, NJ 08051Off Market
- $271,200-- bd-- ba1.3k sqft6 Woodbrook Dr #6, Mantua, NJ 08051Off Market
Nearby schools
GreatSchools rating
- 7/10Centre City Elementary SchoolGrades: 1-3Distance: 0.4 mi
- 6/10Clearview Regional Middle SchoolGrades: 7-8Distance: 2.3 mi
- 8/10Clearview Regional High SchoolGrades: 9-12Distance: 2.5 mi
Schools provided by the listing agent
- Elementary: Centre City
- Middle: Clearview Regional M.s.
- High: Clearview Regional H.s.
Source: Bright MLS. This data may not be complete. We recommend contacting the local school district to confirm school assignments for this home.
Get a cash offer in 3 minutes
Find out how much your home could sell for in as little as 3 minutes with a no-obligation cash offer.
Estimated market value
$285,200
Get a cash offer in 3 minutes
Find out how much your home could sell for in as little as 3 minutes with a no-obligation cash offer.
Estimated market value
$285,200
- New Jersey
- Gloucester County
- Mantua
- 08051
- 19 Woodbrook Dr
Nearby cities
Nearby zip codes
Other Mantua Topics
