Privacy! Privacy! 1.5 Acre Lot, backing to a wooded area! 5 Car Garage space a Real Plus! This Colonial boasts a range of features that cater to both comfort and style, making it a perfect choice for your next home. Fabulous Floor Plan with large rooms. One of the special features of this home is the solid stained wood doors and trim located throughout, adding that special touch of elegance. The Main level features a vast Living Room with cherry wide plank hardwood flooring and a stunning fireplace, perfect for relaxing evenings. Continuation of the cherry wide plank hardwood flooring flows into the commodious Dining Room, ideal for family gatherings and entertaining guests. The delightful Kitchen and the breakfast room includes an all wood pantry closet and wood French doors leading to the deck area with gorgeous views all year long. Gather into the spacious family room with a stone fireplace with french doors opening into a bonus room with a bay window overlooking the scenic rear yard including another door that also leads out onto the huge deck. The main floor has an office, first-floor bedroom, laundry room with shower stall, and a powder room. Retire at the end of the day to the upper level to find a primary suite with an amazing fireplace plus three nice sized closets in addition to its own private bathroom. Completing the upper level three generously sized additional bedrooms with ample closet space and a full bath. Adventure to the lower level to find a partially finished basement which includes a fireplace, a bar area, powder room and an additional storage room with walkout access to the backyard. Also a two car attached garage. Exterior features: Situated on a 1.5-acre lot, backing to a wooded area for added privacy and scenic views. Additional separate building with a three-car garage and the potential for an apartment or in-law suite. Located in the Award Winning Garnet Valley School District. This home offers a perfect blend of classic charm and modern conveniences. With its spacious layout and numerous amenities, it is designed to accommodate a comfortable lifestyle. Don’t miss the chance to make this exceptional property your own!
Sold for $615,000
$615,000
19 Woodchuck Way, Glen Mills, PA 19342
5beds
3,224sqft
Single Family Residence
Built in 1975
1.52 Acres Lot
$925,500 Zestimate®
$191/sqft
$4,808 Estimated rent
Home value
$925,500
$851,000 - $1.02M
$4,808/mo
Zestimate® history
Owner options
List your home for rent
$4,808/mo
Rent Zestimate®
Find your next renter with Zillow Rental Manager. Plus, with online applications, you can quickly screen prospective tenants – for free.
$4,808/mo
Rent Zestimate®
Refinance and save
$4,236/mo
Est. payment
Refinancing to a lower rate could help reduce your monthly payments and save thousands over the life of the loan.
$4,236/mo
Est. payment
Explore your selling options
Work with a Zillow partner agent
Leverage their expertise and Zillow's premium Showcase listings to get your home seen by more buyers.
Get startedList with your own agent
Get your home in front of millions of buyers by listing it on Zillow.
Learn how to do itSell it yourself
Take full control of how buyers see your home on Zillow by listing For Sale by Owner (FSBO).
List your homeWhat's special
Zillow last checked:
Listing updated:
Listed by:
Mr. Earl Endrich 610-496-3838,
BHHS Fox & Roach - Hockessin,
Listing Team: Team Endrich, Co-Listing Agent: Michele A Endrich 302-690-4279,
BHHS Fox & Roach - Hockessin
Bought with:
NON MEMBER, 0225194075
Non Subscribing Office
Source: Bright MLS,MLS#: PADE2073696
Facts & features
Interior
Bedrooms & bathrooms
- Bedrooms: 5
- Bathrooms: 4
- Full bathrooms: 2
- 1/2 bathrooms: 2
- Main level bathrooms: 1
- Main level bedrooms: 1
Rooms
- Room types: Living Room, Dining Room, Primary Bedroom, Bedroom 2, Bedroom 3, Bedroom 4, Bedroom 5, Kitchen, Family Room, Office, Recreation Room
Basement
- Area: 0
Heating
- Electric, Oil
Cooling
- Central Air, Electric
Appliances
- Included: Cooktop, Disposal, Double Oven, Range Hood, Refrigerator, Electric Water Heater
- Laundry: Main Level
Features
- Attic, Bar, Ceiling Fan(s), Crown Molding, Floor Plan - Traditional, Entry Level Bedroom, Formal/Separate Dining Room, Eat-in Kitchen, Kitchen Island, Recessed Lighting, Walk-In Closet(s)
- Flooring: Hardwood, Carpet
- Windows: Bay/Bow
- Basement: Partially Finished,Exterior Entry
- Number of fireplaces: 4
- Fireplace features: Wood Burning
Interior area
- Total structure area: 3,224
- Total interior livable area: 3,224 sqft
- Finished area above ground: 3,224
- Finished area below ground: 0
Property
Parking
- Total spaces: 5
- Parking features: Garage Faces Side, Garage Door Opener, Inside Entrance, Attached, Driveway, Detached
- Attached garage spaces: 5
- Has uncovered spaces: Yes
Accessibility
- Accessibility features: None
Features
- Levels: Two
- Stories: 2
- Patio & porch: Deck
- Pool features: None
- Has view: Yes
- View description: Trees/Woods
Lot
- Size: 1.52 Acres
- Dimensions: 175.00 x 168.00
Details
- Additional structures: Above Grade, Below Grade
- Parcel number: 13000107700
- Zoning: R10
- Special conditions: Standard
Construction
Type & style
- Home type: SingleFamily
- Architectural style: Colonial
- Property subtype: Single Family Residence
Materials
- Stucco
- Foundation: Other
Condition
- New construction: No
- Year built: 1975
Utilities & green energy
- Sewer: On Site Septic
- Water: Public
Community & HOA
Community
- Subdivision: Leopard Run
HOA
- Has HOA: No
Location
- Region: Glen Mills
- Municipality: CONCORD TWP
Financial & listing details
- Price per square foot: $191/sqft
- Tax assessed value: $507,930
- Annual tax amount: $11,564
- Date on market: 8/16/2024
- Listing agreement: Exclusive Right To Sell
- Listing terms: Cash,Contract,FHA
- Exclusions: All Personal Property, Antique Refrigerator In Kitchen, All Window Treatments And Furniture.
- Ownership: Fee Simple
Price history
| Date | Event | Price |
|---|---|---|
| 10/18/2024 | Sold | $615,000-5.4%$191/sqft |
Source:  Bright MLS #PADE2073696 Report a problem Bright MLS #PADE2073696 Report a problem | ||
| 9/4/2024 | Pending sale | $650,000$202/sqft |
Source: Bright MLS #PADE2073696 Report a problem | ||
| 8/16/2024 | Price change | $650,000-3.7%$202/sqft |
Source: Bright MLS #PADE2073696 Report a problem | ||
| 7/26/2024 | Price change | $675,000-3.6%$209/sqft |
Source: Bright MLS #PADE2063112 Report a problem | ||
| 6/22/2024 | Price change | $699,900-6.7%$217/sqft |
Source: Bright MLS #PADE2063112 Report a problem | ||
| 5/31/2024 | Listed for sale | $750,000$233/sqft |
Source: Bright MLS #PADE2063112 Report a problem | ||
Public tax history
| Year | Property taxes | Tax assessment |
|---|---|---|
| 2025 | $12,157 +5.1% | $507,930 |
| 2024 | $11,564 +2.6% | $507,930 |
| 2023 | $11,276 +1.1% | $507,930 |
| 2022 | $11,151 | $507,930 |
| 2021 | $11,151 +696.6% | $507,930 +98.1% |
| 2020 | $1,400 -86% | $256,350 |
| 2019 | $9,980 +1.6% | $256,350 |
| 2018 | $9,827 +598.5% | $256,350 |
| 2017 | $1,407 -2% | $256,350 |
| 2016 | $1,436 +2% | $256,350 |
| 2015 | $1,407 -2% | $256,350 |
| 2014 | $1,436 +4.9% | $256,350 |
| 2013 | $1,369 +0.8% | $256,350 |
| 2012 | $1,359 +2.3% | $256,350 |
| 2011 | $1,328 +2% | $256,350 |
| 2010 | $1,301 +7.5% | $256,350 |
| 2009 | $1,211 | $256,350 |
| 2008 | $1,211 +8.3% | $256,350 |
| 2007 | $1,118 | $256,350 |
| 2006 | $1,118 | $256,350 |
| 2005 | $1,118 | $256,350 |
| 2004 | $1,118 +6.4% | $256,350 |
| 2003 | $1,051 +7.9% | $256,350 |
| 2002 | $974 | $256,350 |
| 2000 | $974 | $256,350 |
Find assessor info on the county website
Neighborhood: 19342
Nearby homes
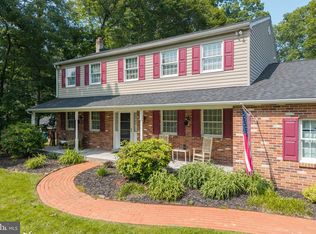
- $787,0004 bd3 ba3k sqft15 Woodchuck Way, Glen Mills, PA 19342Sold
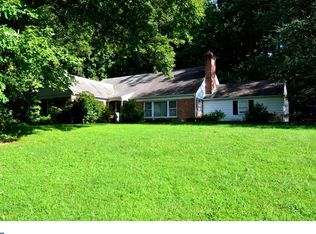
- $710,6003 bd2 ba2.3k sqft1028 Smithbridge Rd, Glen Mills, PA 19342Off Market
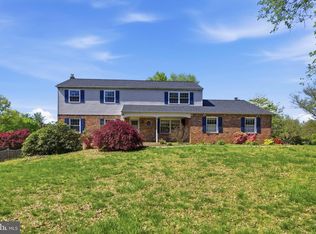
- $650,0005 bd4 ba3.1k sqft12 Woodchuck Way, Glen Mills, PA 19342Sold
- $783,9004 bd2 ba2.3k sqft35 Woodchuck Way, Glen Mills, PA 19342Off Market
- $643,7004 bd2 ba2.3k sqft1034 Smithbridge Rd, Glen Mills, PA 19342Off Market
- $472,400-- bd-- ba-- sqft1034 Smithbridge Rd, Glen Mills, PA 19342Off Market
- $710,0004 bd3 ba2.3k sqft15 Leopard Run, Glen Mills, PA 19342Sold
- $685,0004 bd4 ba2.7k sqft39 Running Brook Rd, Glen Mills, PA 19342Sold
Nearby schools
GreatSchools rating
- NAConcord El SchoolGrades: K-2Distance: 1.4 mi
- 10/10Garnet Valley Middle SchoolGrades: 6-8Distance: 1.3 mi
- 10/10Garnet Valley High SchoolGrades: 9-12Distance: 1.7 mi
Schools provided by the listing agent
- Elementary: Garnet Valley Elem
- Middle: Garnet Valley
- High: Garnet Valley High
- District: Garnet Valley
Source: Bright MLS. This data may not be complete. We recommend contacting the local school district to confirm school assignments for this home.
Get a cash offer in 3 minutes
Find out how much your home could sell for in as little as 3 minutes with a no-obligation cash offer.
Estimated market value
$925,500
Get a cash offer in 3 minutes
Find out how much your home could sell for in as little as 3 minutes with a no-obligation cash offer.
Estimated market value
$925,500
- Pennsylvania
- Delaware County
- Garnet Valley
- 19342
- 19 Woodchuck Way
Nearby cities
Nearby zip codes
Other Garnet Valley Topics
