GERGEOUS RENOVATION in a sought-after neighborhood on the Holbrook/Braintree line. Charming Ranch style home features a 3 bedroom, 2 bath w/ an open floor plan concept. Walking through front door you will find a spacious living room w/ gleaming hardwood floors through-out & a beautiful stacked stone-faced fireplace. Kitchen offers new cabinets / Quartz counters & a large eat-in island w/ Stainless appliances. Next walk into the bright sunroom off the back w/ exposed wood beams. French doors open to a spacious deck overlooking professional landscaped fenced-in backyard w/ a beautiful built-in swimming pool, perfect for cookouts & entertaining. Finished basement providing extra space for a playroom, gym or office, along w/ full bathroom/laundry. Mins from public transportation, commuter rail, school, shops & restaurants. Remodeled bathrooms, new roof & vinyl siding, storage shed central air etc. too many things to list. A must see. All you have to do is move in. DON'T MISS OUT !!!
Sold for $680,000
$680,000
19 Woodcliff Rd, Holbrook, MA 02343
3beds
1,884sqft
Single Family Residence
Built in 1958
7,610 Square Feet Lot
$712,800 Zestimate®
$361/sqft
$3,978 Estimated rent
Home value
$712,800
$656,000 - $777,000
$3,978/mo
Zestimate® history
Owner options
List your home for rent
$3,978/mo
Rent Zestimate®
Find your next renter with Zillow Rental Manager. Plus, with online applications, you can quickly screen prospective tenants – for free.
$3,978/mo
Rent Zestimate®
Refinance and save
$4,553/mo
Est. payment
Refinancing to a lower rate could help reduce your monthly payments and save thousands over the life of the loan.
$4,553/mo
Est. payment
Explore your selling options
Work with a Zillow partner agent
Leverage their expertise and Zillow's premium Showcase listings to get your home seen by more buyers.
Get startedList with your own agent
Get your home in front of millions of buyers by listing it on Zillow.
Learn how to do itSell it yourself
Take full control of how buyers see your home on Zillow by listing For Sale by Owner (FSBO).
List your homeWhat's special
Beautiful stacked stone-faced fireplaceBeautiful built-in swimming poolSpacious deckBright sunroomProfessional landscaped fenced-in backyardExposed wood beamsFinished basement
Zillow last checked:
Listing updated:
Listed by:
Dave White 617-542-9300,
OwnerEntry.com 617-542-9300
Bought with:
Kevin Struzziero
Lamacchia Realty, Inc.
Source: MLS PIN,MLS#: 73387043
Facts & features
Interior
Bedrooms & bathrooms
- Bedrooms: 3
- Bathrooms: 2
- Full bathrooms: 2
Primary bedroom
- Features: Ceiling Fan(s), Closet, Flooring - Hardwood, Cable Hookup, Recessed Lighting, Remodeled
- Level: First
- Area: 144
- Dimensions: 12 x 12
Bedroom 2
- Features: Closet, Flooring - Hardwood, Cable Hookup, Remodeled
- Level: First
- Area: 108
- Dimensions: 9 x 12
Bedroom 3
- Features: Closet, Flooring - Hardwood, Cable Hookup, Remodeled
- Level: First
- Area: 120
- Dimensions: 10 x 12
Bathroom 1
- Features: Bathroom - Full, Bathroom - Tiled With Tub, Closet - Linen, Flooring - Stone/Ceramic Tile, Cabinets - Upgraded, Remodeled
- Level: First
- Area: 56
- Dimensions: 7 x 8
Bathroom 2
- Features: Bathroom - Full, Bathroom - With Shower Stall, Closet - Linen, Flooring - Laminate, Cabinets - Upgraded, Remodeled
- Level: Basement
- Area: 70
- Dimensions: 7 x 10
Dining room
- Features: Flooring - Hardwood, Recessed Lighting, Remodeled
- Level: First
- Area: 90
- Dimensions: 10 x 9
Kitchen
- Features: Flooring - Hardwood, Countertops - Stone/Granite/Solid, Kitchen Island, Cabinets - Upgraded, Open Floorplan, Recessed Lighting, Remodeled, Second Dishwasher, Stainless Steel Appliances
- Level: First
- Area: 135
- Dimensions: 15 x 9
Living room
- Features: Flooring - Hardwood, Window(s) - Picture, Cable Hookup, Recessed Lighting
- Level: First
- Area: 210
- Dimensions: 14 x 15
Heating
- Baseboard, Oil
Cooling
- Central Air
Appliances
- Included: Water Heater, Tankless Water Heater, Disposal, Microwave, Refrigerator, Washer, Dryer, ENERGY STAR Qualified Dishwasher, Range Hood, Range, Plumbed For Ice Maker
- Laundry: Linen Closet(s), Electric Dryer Hookup, Recessed Lighting, Washer Hookup, In Basement
Features
- Ceiling Fan(s), Beamed Ceilings, Cable Hookup, Recessed Lighting, Sun Room, Finish - Sheetrock
- Flooring: Wood, Tile, Hardwood, Wood Laminate, Flooring - Wood
- Doors: French Doors, Insulated Doors, Storm Door(s)
- Windows: Insulated Windows
- Basement: Full,Finished,Walk-Out Access,Garage Access,Slab
- Number of fireplaces: 1
- Fireplace features: Living Room
Interior area
- Total structure area: 1,884
- Total interior livable area: 1,884 sqft
- Finished area above ground: 1,284
- Finished area below ground: 600
Property
Parking
- Total spaces: 4
- Parking features: Attached, Under, Garage Door Opener, Paved
- Attached garage spaces: 1
- Uncovered spaces: 3
Features
- Patio & porch: Deck - Wood, Patio
- Exterior features: Deck - Wood, Patio, Pool - Inground, Rain Gutters, Storage, Fenced Yard, Stone Wall
- Has private pool: Yes
- Pool features: In Ground
- Fencing: Fenced/Enclosed,Fenced
Lot
- Size: 7,610 Square Feet
- Features: Gentle Sloping
Details
- Parcel number: M:03 L:082000,105063
- Zoning: R3
Construction
Type & style
- Home type: SingleFamily
- Architectural style: Ranch
- Property subtype: Single Family Residence
Materials
- Frame, Brick, Conventional (2x4-2x6)
- Foundation: Concrete Perimeter
- Roof: Shingle,Rubber
Condition
- Year built: 1958
Utilities & green energy
- Electric: Circuit Breakers, 100 Amp Service
- Sewer: Public Sewer
- Water: Public
- Utilities for property: for Electric Range, for Electric Oven, for Electric Dryer, Washer Hookup, Icemaker Connection
Green energy
- Energy efficient items: Thermostat
Community & HOA
Community
- Features: Public Transportation, Shopping, Pool, Tennis Court(s), Park, Walk/Jog Trails, Medical Facility, Laundromat, Highway Access, Sidewalks
HOA
- Has HOA: No
Location
- Region: Holbrook
Financial & listing details
- Price per square foot: $361/sqft
- Tax assessed value: $446,400
- Annual tax amount: $5,884
- Date on market: 9/5/2026
- Road surface type: Paved
Price history
| Date | Event | Price |
|---|---|---|
| 7/11/2025 | Sold | $680,000+0%$361/sqft |
Source: MLS PIN #73387043 Report a problem | ||
| 6/17/2025 | Contingent | $679,900$361/sqft |
Source: MLS PIN #73387043 Report a problem | ||
| 6/6/2025 | Listed for sale | $679,900$361/sqft |
Source: MLS PIN #73387043 Report a problem | ||
Public tax history
| Year | Property taxes | Tax assessment |
|---|---|---|
| 2025 | $5,884 +3% | $446,400 +5.1% |
| 2024 | $5,711 -5.8% | $424,900 +7.8% |
| 2023 | $6,064 +5.4% | $394,300 +13% |
| 2022 | $5,752 +1.7% | $348,800 +6.2% |
| 2021 | $5,657 -1.5% | $328,500 +5.1% |
| 2020 | $5,744 +2.2% | $312,700 +8.3% |
| 2019 | $5,618 -4.2% | $288,700 +1.8% |
| 2018 | $5,862 +7% | $283,600 +8.2% |
| 2017 | $5,480 +7.5% | $262,200 +1% |
| 2016 | $5,099 +6% | $259,600 +2.9% |
| 2015 | $4,812 +4.3% | $252,200 +2.6% |
| 2014 | $4,612 +3.6% | $245,700 |
| 2013 | $4,450 +3.8% | $245,700 +4.4% |
| 2012 | $4,287 +4.9% | $235,400 |
| 2011 | $4,087 +8.6% | $235,400 -1.2% |
| 2010 | $3,764 -0.3% | $238,200 -11.3% |
| 2009 | $3,774 +0.4% | $268,400 -11.3% |
| 2008 | $3,758 +2.2% | $302,600 -3.7% |
| 2007 | $3,676 +5.1% | $314,200 +3.2% |
| 2006 | $3,497 +6.7% | $304,600 +21.2% |
| 2005 | $3,277 -6.5% | $251,300 +1.9% |
| 2004 | $3,505 -1.1% | $246,500 +5.6% |
| 2003 | $3,545 +30.4% | $233,400 +42.1% |
| 2001 | $2,719 +22.7% | $164,300 +29.1% |
| 1996 | $2,216 | $127,300 |
Find assessor info on the county website
Neighborhood: 02343
Nearby homes
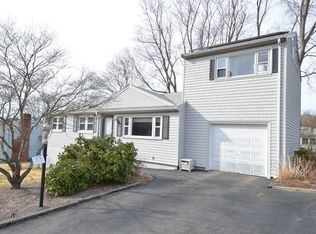
- $601,5004 bd2 ba1.2k sqft15 Woodcliff Rd, Holbrook, MA 02343Off Market
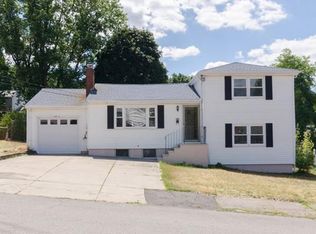
- $597,5003 bd2 ba1.3k sqft23 Woodcliff Rd, Holbrook, MA 02343Off Market
- $648,6004 bd2 ba1.3k sqft44 Rose Way, Holbrook, MA 02343Off Market
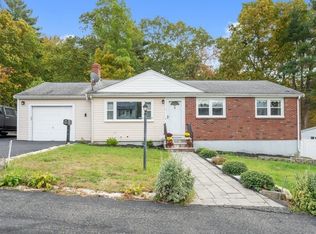
- $576,0003 bd2 ba1.3k sqft16 Woodcliff Rd, Holbrook, MA 02343Sold
- $579,9004 bd1 ba1.8k sqft40 Rose Way, Holbrook, MA 02343Off Market
- $539,1004 bd1 ba1.1k sqft46 Rose Way, Holbrook, MA 02343Off Market
- $539,7003 bd2 ba960 sqft11 Woodcliff Rd, Holbrook, MA 02343Off Market
- $545,4003 bd1 ba1.5k sqft20 Woodcliff Rd, Holbrook, MA 02343Off Market
Nearby schools
GreatSchools rating
- 6/10John F. Kennedy Elementary SchoolGrades: PK-5Distance: 1.3 mi
- 4/10Holbrook Jr Sr High SchoolGrades: 6-12Distance: 1.3 mi
Get a cash offer in 3 minutes
Find out how much your home could sell for in as little as 3 minutes with a no-obligation cash offer.
Estimated market value
$712,800
Get a cash offer in 3 minutes
Find out how much your home could sell for in as little as 3 minutes with a no-obligation cash offer.
Estimated market value
$712,800
- Massachusetts
- Norfolk County
- Holbrook
- 02343
- 19 Woodcliff Rd
