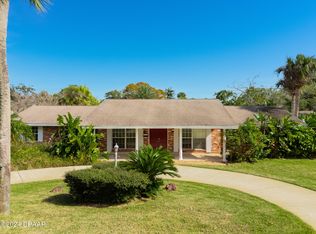
Experience the ultimate in Florida beachside living with this beautifully renovated 4-bedroom, 2-bath pool home, perfectly positioned on a quiet no-outlet street just off scenic John Anderson in one of Ormond Beach's most desirable coastal corridors. Step inside to discover an inviting open floor plan filled with natural light, designed for effortless everyday living and enjoyable entertaining. The kitchen sits at the heart of the home, featuring a spacious center island that anchors the space and keeps everyone connected. A front living room with charming bay windows offers a cozy spot to relax, while the split-bedroom layout provides privacy with the owner's suite thoughtfully set apart from the guest rooms. A generous family room extends the living area and opens directly to your private outdoor retreat, featuring new foldout windows and patio doors installed in 2024. HVAC 2026. The heated pool, added in 2023, shines as the centerpiece of the backyard oasis, complete with a travertine deck and a sun shelf that creates a resort-style atmosphere for morning swims, weekend gatherings, or quiet evening relaxation. Soffit lighting over the garage and around the pool area adds warm evening ambiance and impressive curb appeal. Practical updates enhance the home's modern comfort, including a 200-amp electrical service. Living here means embracing the best of Ormond Beach's coastal lifestyle. You're within walking distance of pristine beaches and waterfront parks perfect for boating, kayaking, or sunrise walks along the shore. Nearby Granada Boulevard offers boutique shopping, local cafés, and restaurants, along with cultural spots such as the Ormond Memorial Art Museum and nearby parks for walking, biking, and family outings. With Daytona Beach attractions, shopping, dining, and the world-famous Speedway only six miles away, you'll enjoy the perfect balance of relaxed coastal living and convenient city access.
Closed
$495,000
19 Woodhaven Cir, Ormond Beach, FL 32176
4beds
1,862sqft
Single Family Residence, Residential
Built in 1963
9,583 Square Feet Lot
$494,800 Zestimate®
$266/sqft
$3,286 Estimated rent
Home value
$494,800
$460,000 - $534,000
$3,286/mo
Zestimate® history
Owner options
List your home for rent
$3,286/mo
Rent Zestimate®
Find your next renter with Zillow Rental Manager. Plus, with online applications, you can quickly screen prospective tenants – for free.
$3,286/mo
Rent Zestimate®
Refinance and save
$3,422/mo
Est. payment
Refinancing to a lower rate could help reduce your monthly payments and save thousands over the life of the loan.
$3,422/mo
Est. payment
Explore your selling options
Work with a Zillow partner agent
Leverage their expertise and Zillow's premium Showcase listings to get your home seen by more buyers.
Get startedList with your own agent
Get your home in front of millions of buyers by listing it on Zillow.
Learn how to do itSell it yourself
Take full control of how buyers see your home on Zillow by listing For Sale by Owner (FSBO).
List your homeWhat's special
Split-bedroom layout provides privacyPrivate outdoor retreatQuiet no-outlet streetTravertine deck
Zillow last checked:
Listing updated:
Listed by:
Grace Barbeiro 386-334-9997,
Realty Pros Assured
Bought with:
Grace Barbeiro, 3351744
Realty Pros Assured
Source: DBAMLS,MLS#: 1222991
Facts & features
Interior
Bedrooms & bathrooms
- Bedrooms: 4
- Bathrooms: 2
- Full bathrooms: 2
Bedroom 1
- Level: Main
- Area: 182 Square Feet
- Dimensions: 13.00 x 14.00
Bedroom 2
- Area: 126 Square Feet
- Dimensions: 9.00 x 14.00
Bedroom 3
- Area: 121 Square Feet
- Dimensions: 11.00 x 11.00
Bedroom 4
- Area: 126 Square Feet
- Dimensions: 9.00 x 14.00
Dining room
- Area: 100 Square Feet
- Dimensions: 10.00 x 10.00
Family room
- Area: 242 Square Feet
- Dimensions: 11.00 x 22.00
Kitchen
- Level: Main
- Area: 165 Square Feet
- Dimensions: 11.00 x 15.00
Living room
- Area: 198 Square Feet
- Dimensions: 11.00 x 18.00
Heating
- Central, Electric
Cooling
- Central Air, Electric
Appliances
- Included: Refrigerator, Microwave, Electric Range, Dishwasher
- Laundry: In Garage
Features
- Breakfast Bar, Ceiling Fan(s), Entrance Foyer, Kitchen Island, Open Floorplan, Split Bedrooms, Walk-In Closet(s)
- Flooring: Carpet, Tile
Interior area
- Total structure area: 2,412
- Total interior livable area: 1,862 sqft
Property
Parking
- Total spaces: 2
- Parking features: Garage
- Garage spaces: 2
Features
- Levels: One
- Stories: 1
- Patio & porch: Deck
- Pool features: In Ground, Electric Heat, Heated, Salt Water, Screen Enclosure
- Has view: Yes
- View description: Pool
Lot
- Size: 9,583 Square Feet
- Dimensions: 100.0 ft x 100.0 ft
- Features: Cul-De-Sac
Details
- Parcel number: 421004000020
Construction
Type & style
- Home type: SingleFamily
- Property subtype: Single Family Residence, Residential
Materials
- Block, Stucco
- Foundation: Slab
- Roof: Shingle
Condition
- Updated/Remodeled
- New construction: No
- Year built: 1963
Utilities & green energy
- Sewer: Public Sewer
- Water: Public
- Utilities for property: Electricity Connected, Sewer Connected
Community & HOA
Community
- Subdivision: Not In Subdivision
HOA
- Has HOA: No
Location
- Region: Ormond Beach
Financial & listing details
- Price per square foot: $266/sqft
- Tax assessed value: $361,407
- Annual tax amount: $5,894
- Date on market: 2/13/2026
- Listing terms: Cash,Conventional,FHA,VA Loan
- Electric utility on property: Yes
- Road surface type: Paved
Price history
| Date | Event | Price |
|---|---|---|
| 5/29/2026 | Sold | $495,000-5.7%$266/sqft |
Source:  DBAMLS #1222991 Report a problem DBAMLS #1222991 Report a problem | ||
| 5/14/2026 | Pending sale | $525,000$282/sqft |
Source:  Stellar MLS #FC316150 Report a problem Stellar MLS #FC316150 Report a problem | ||
| 5/14/2026 | Contingent | $525,000$282/sqft |
Source: DBAMLS #1222991 Report a problem | ||
| 5/11/2026 | Price change | $525,000-1.9%$282/sqft |
Source: DBAMLS #1222991 Report a problem | ||
| 2/13/2026 | Listed for sale | $535,000-2.7%$287/sqft |
Source: DBAMLS #1222991 Report a problem | ||
| 2/10/2026 | Listing removed | $549,900$295/sqft |
Source: DBAMLS #1219472 Report a problem | ||
| 1/11/2026 | Price change | $549,900-1.6%$295/sqft |
Source: DBAMLS #1219472 Report a problem | ||
| 10/31/2025 | Listed for sale | $559,000-5.1%$300/sqft |
Source: DBAMLS #1219472 Report a problem | ||
| 1/23/2025 | Listing removed | $3,200$2/sqft |
Source: DBAMLS #1207526 Report a problem | ||
| 1/7/2025 | Listed for rent | $3,200$2/sqft |
Source: DBAMLS #1207526 Report a problem | ||
| 11/30/2024 | Listing removed | $589,000-1.7%$316/sqft |
Source: DBAMLS #1201905 Report a problem | ||
| 9/27/2024 | Price change | $599,000-1.8%$322/sqft |
Source: DBAMLS #1201905 Report a problem | ||
| 7/24/2024 | Listed for sale | $610,000+84.9%$328/sqft |
Source: DBAMLS #1201905 Report a problem | ||
| 8/12/2019 | Listing removed | $329,900$177/sqft |
Source: RE/MAX Signature #1052168 Report a problem | ||
| 5/20/2019 | Price change | $329,900-1.5%$177/sqft |
Source: RE/MAX Signature #1052168 Report a problem | ||
| 1/23/2019 | Price change | $334,900-2.9%$180/sqft |
Source: RE/MAX Signature #1052168 Report a problem | ||
| 1/7/2019 | Listed for sale | $344,900+115.6%$185/sqft |
Source: RE/MAX Signature #1052168 Report a problem | ||
| 3/29/2010 | Sold | $160,000+0.1%$86/sqft |
Source: Public Record Report a problem | ||
| 3/6/2010 | Listed for sale | $159,900-45.6%$86/sqft |
Source: Watson Realty Corp #D502060 Report a problem | ||
| 1/17/2006 | Sold | $294,000$158/sqft |
Source: Public Record Report a problem | ||
Public tax history
| Year | Property taxes | Tax assessment |
|---|---|---|
| 2025 | $5,895 +4% | $361,407 +10.5% |
| 2024 | $5,667 +5.5% | $326,981 +10% |
| 2023 | $5,369 +5.7% | $297,255 +10% |
| 2022 | $5,079 | $270,232 +10% |
| 2021 | -- | $245,665 +10% |
| 2020 | $3,931 | $223,332 +5.7% |
| 2019 | $3,931 +4.8% | $211,282 -3.2% |
| 2018 | $3,751 -0.4% | $218,166 +9.1% |
| 2017 | $3,764 +4.9% | $199,960 +6% |
| 2016 | $3,588 +4.5% | $188,623 +16.8% |
| 2015 | $3,433 +21.6% | $161,493 +18.1% |
| 2014 | $2,823 | $136,721 +7.7% |
| 2013 | -- | $126,961 +4.5% |
| 2012 | -- | $121,524 -10.9% |
| 2011 | -- | $136,406 -9.8% |
| 2010 | -- | $151,231 -9.7% |
| 2009 | -- | $167,564 -26.8% |
| 2007 | -- | $228,861 +9.9% |
| 2006 | -- | $208,305 +145.7% |
| 2005 | -- | $84,771 +3% |
| 2004 | -- | $82,302 +1.9% |
| 2003 | -- | $80,767 +2.4% |
| 2002 | -- | $78,874 +1.6% |
| 2001 | -- | $77,632 +3% |
| 2000 | -- | $75,371 |
Find assessor info on the county website
Neighborhood: 32176
Nearby homes
- $386,6003 bd2 ba1.7k sqft29 Woodhaven Cir, Ormond Beach, FL 32176Off Market
- $475,0004 bd3 ba1.9k sqft871 John Anderson Dr, Ormond Beach, FL 32176Sold
- $762,2004 bd2 ba1.9k sqft889 John Anderson Dr, Ormond Beach, FL 32176Off Market
- $955,7004 bd3 ba2.8k sqft845 John Anderson Dr, Ormond Beach, FL 32176Off Market
- $604,1005 bd3 ba2.3k sqft28 Woodhaven Cir, Ormond Beach, FL 32176Off Market
- $611,9005 bd3 ba2.8k sqft39 Woodhaven Cir, Ormond Beach, FL 32176Off Market
- $776,2003 bd3 ba3.5k sqft899 John Anderson Dr, Ormond Beach, FL 32176Off Market
- $528,9004 bd3 ba1.8k sqft38 Woodhaven Cir, Ormond Beach, FL 32176Off Market
Nearby schools
GreatSchools rating
- 6/10Beachside Elementary SchoolGrades: PK-5Distance: 2 mi
- 5/10Ormond Beach Middle SchoolGrades: 6-8Distance: 0.8 mi
- 7/10Seabreeze High SchoolGrades: 9-12Distance: 3.5 mi
Get a cash offer in 3 minutes
Find out how much your home could sell for in as little as 3 minutes with a no-obligation cash offer.
Estimated market value
$494,800
Get a cash offer in 3 minutes
Find out how much your home could sell for in as little as 3 minutes with a no-obligation cash offer.
Estimated market value
$494,800
- Florida
- Volusia County
- Ormond Beach
- 32176
- 19 Woodhaven Cir
Nearby cities
Nearby neighborhoods
Nearby zip codes
Other Ormond Beach Topics
