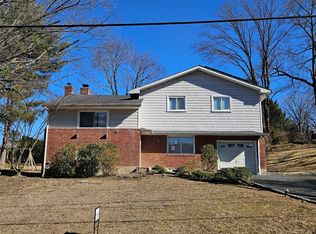
Shaded by majestic pines and boasting prime outdoor amenities, this well-kept classic Raised Ranch offers space, natural light, and the welcoming vibe of home sweet home. A large, level lawn leads indoors to hardwood floors, tiled flooring, and a towering vaulted ceiling with skylight. The living room charms with fireplace and bay window, and the dining room enjoys glass doors to a broad deck and level, fenced yard that invites fun with outdoor oven, grassy play space, and paved basketball area. The spacious kitchen shines with granite counters, stainless-steel appliances, dine-in area, and large pantry. A roomy primary suite features a gleaming marble bath with spa tub, glass-door shower, and skylight. Two family bedrooms share a marble hall bath with double vanity and skylight. The lower level offers a laidback family room with fireplace, plus bedroom, bath, 2-car garage access, and mudroom area. With central air, closets galore, and proximity to highways and parks, this welcoming home has it all! Additional Information: ParkingFeatures:2 Car Attached,
Sold for $820,000
$820,000
19 Woodlands Avenue N, White Plains, NY 10607
4beds
2,256sqft
Single Family Residence, Residential
Built in 1980
0.46 Acres Lot
$1,086,400 Zestimate®
$363/sqft
$6,535 Estimated rent
Home value
$1,086,400
$1.01M - $1.17M
$6,535/mo
Zestimate® history
Owner options
List your home for rent
$6,535/mo
Rent Zestimate®
Find your next renter with Zillow Rental Manager. Plus, with online applications, you can quickly screen prospective tenants – for free.
$6,535/mo
Rent Zestimate®
Refinance and save
$5,418/mo
Est. payment
Refinancing to a lower rate could help reduce your monthly payments and save thousands over the life of the loan.
$5,418/mo
Est. payment
Explore your selling options
Work with a Zillow partner agent
Leverage their expertise and Zillow's premium Showcase listings to get your home seen by more buyers.
Get startedList with your own agent
Get your home in front of millions of buyers by listing it on Zillow.
Learn how to do itSell it yourself
Take full control of how buyers see your home on Zillow by listing For Sale by Owner (FSBO).
List your homeWhat's special
Outdoor ovenDouble vanityLarge pantryCentral airProximity to highwaysMudroom areaGlass-door shower
Zillow last checked:
Listing updated:
Listed by:
Gino Bello 917-653-4099,
Houlihan Lawrence Inc. 914-328-8400
Bought with:
Christian Florez, 10401220629
Coldwell Banker Reliable
Source: OneKey® MLS as distributed by MLS GRID,MLS#: H6262960
Facts & features
Interior
Bedrooms & bathrooms
- Bedrooms: 4
- Bathrooms: 3
- Full bathrooms: 3
Other
- Description: Entrance, Living Room with Fireplace, Dining Room with Sliding Glass Door to Deck, Eat-in Kitchen, Pantry, Master Bedroom, Master Bathroom, Bedroom, Bedroom, Bathroom
- Level: First
Other
- Description: Entry Hall, Family Room with Fireplace, Bedroom, Laundry Room, Bathroom, Utilities Room, Entry to Garage
- Level: Lower
Heating
- Hot Water
Cooling
- Central Air
Appliances
- Included: Cooktop, Dishwasher, Dryer, Microwave, Refrigerator, Stainless Steel Appliance(s), Washer, Gas Water Heater
- Laundry: Inside
Features
- Eat-in Kitchen, Formal Dining, First Floor Bedroom, First Floor Full Bath, Master Downstairs, Primary Bathroom, Pantry
- Flooring: Carpet, Hardwood
- Windows: Skylight(s)
- Basement: Full
- Attic: Scuttle
- Number of fireplaces: 2
Interior area
- Total structure area: 2,256
- Total interior livable area: 2,256 sqft
Property
Parking
- Total spaces: 2
- Parking features: Attached, Driveway
- Has uncovered spaces: Yes
Features
- Levels: One
- Stories: 1
- Patio & porch: Deck
- Fencing: Fenced
Lot
- Size: 0.46 Acres
- Features: Level, Near Public Transit, Near School, Near Shops
Details
- Parcel number: 2689007520003170000008
Construction
Type & style
- Home type: SingleFamily
- Architectural style: Ranch
- Property subtype: Single Family Residence, Residential
Materials
- Brick, Stucco
Condition
- Actual
- Year built: 1980
Utilities & green energy
- Sewer: Public Sewer
- Water: Public
- Utilities for property: Trash Collection Public
Community & HOA
Community
- Features: Park
HOA
- Has HOA: No
- Amenities included: Park
Location
- Region: White Plains
Financial & listing details
- Price per square foot: $363/sqft
- Tax assessed value: $648,100
- Annual tax amount: $17,948
- Date on market: 8/8/2023
- Listing agreement: Exclusive Agency
- Inclusions: Light Fixtures, Oven/Range
Price history
| Date | Event | Price |
|---|---|---|
| 11/17/2023 | Sold | $820,000+2.5%$363/sqft |
Source:  OneKey® MLS as distributed by MLS GRID #H6262960 Report a problem OneKey® MLS as distributed by MLS GRID #H6262960 Report a problem | ||
| 8/30/2023 | Pending sale | $799,900$355/sqft |
Source: OneKey® MLS as distributed by MLS GRID #H6262960 Report a problem | ||
| 8/8/2023 | Listed for sale | $799,900$355/sqft |
Source: OneKey® MLS as distributed by MLS GRID #H6262960 Report a problem | ||
Public tax history
| Year | Property taxes | Tax assessment |
|---|---|---|
| 2025 | -- | $866,300 +5% |
| 2024 | -- | $825,000 +20.6% |
| 2023 | -- | $683,800 +5.5% |
| 2022 | -- | $648,100 +12.4% |
| 2021 | -- | $576,800 -7.4% |
| 2020 | -- | $623,200 |
| 2019 | -- | $623,200 +3.8% |
| 2018 | -- | $600,100 |
| 2017 | -- | $600,100 +4% |
| 2016 | -- | $577,100 +3197.7% |
| 2015 | $21,263 | $17,500 |
| 2014 | $21,263 | $17,500 |
| 2013 | $21,263 | $17,500 |
| 2012 | -- | $17,500 -20.1% |
| 2011 | -- | $21,900 -12.7% |
| 2010 | -- | $25,100 |
| 2009 | -- | $25,100 |
| 2008 | -- | $25,100 |
| 2007 | -- | $25,100 |
| 2006 | -- | $25,100 |
| 2004 | -- | $25,100 |
| 2003 | -- | $25,100 |
| 2002 | -- | $25,100 |
| 2001 | -- | $25,100 |
Find assessor info on the county website
Neighborhood: Worthington
Nearby homes
- $1,191,0005 bd3 ba2.7k sqft9 Drisler Ave, White Plains, NY 10607Off Market
- $737,7003 bd3 ba1.5k sqft92 Sherman Ave, White Plains, NY 10607Sold
- $21,000-- bd-- ba-- sqftWoodlands Ave, White plains, NY 10607Off Market
- $936,3006,956 Square Feet15 Woodlands Ave N, White Plains, NY 10607Off Market
- $1,155,2006 bd4 ba2.8k sqft16 Woodlands Ave N, White Plains, NY 10607Off Market
- $995,300-- bd-- ba-- sqft91 Drisler Ave, White Plains, NY 10607Off Market
- $918,8003 bd2 ba3.6k sqft91 Sherman Ave, White Plains, NY 10607Off Market
- $174,900-- bd-- ba-- sqftVan Cott Ave, White plains, NY 10607Off Market
Nearby schools
GreatSchools rating
- 9/10Alice E Grady Elementary SchoolGrades: 2-6Distance: 1.2 mi
- 4/10Alexander Hamilton High SchoolGrades: 7-12Distance: 1.3 mi
- NACarl L Dixson Elementary SchoolGrades: K-1Distance: 1.4 mi
Schools provided by the listing agent
- Elementary: Alice E Grady Elementary School
- Middle: Alexander Hamilton High School
- High: Alexander Hamilton High School
Source: OneKey® MLS as distributed by MLS GRID. This data may not be complete. We recommend contacting the local school district to confirm school assignments for this home.
Get a cash offer in 3 minutes
Find out how much your home could sell for in as little as 3 minutes with a no-obligation cash offer.
Estimated market value
$1,086,400
Get a cash offer in 3 minutes
Find out how much your home could sell for in as little as 3 minutes with a no-obligation cash offer.
Estimated market value
$1,086,400
- New York
- Westchester County
- White Plains
- 10607
- Worthington
- 19 Woodlands Avenue N
Nearby cities
Nearby neighborhoods
Nearby zip codes
Other White Plains Topics
