Welcome to 19 Woodoak Lane, a spacious 4-bedroom, 2.5-bath splanch ideally situated on a quiet dead-end street in the desirable South Huntington School District. This well-designed split-level home offers a versatile layout that provides both comfortable everyday living and excellent space for entertaining.
The main level features a bright and inviting living area that flows seamlessly into the dining space and kitchen, creating a natural gathering area. The multi-level design offers separation and functionality, with generously sized bedrooms and a private primary suite complete with its own full bath.
Additional living space on the lower level provides the perfect setting for a den, home office, or recreational area, giving flexibility to suit a variety of lifestyles. With ample room throughout, this home offers the space today’s buyers are looking for.
Conveniently located just minutes from local restaurants, parks, shopping, and major roadways, this home combines privacy with accessibility. Nearby schools within the South Huntington School District add to the appeal of this exceptional location.
A rare opportunity to own a well-located home with space, functionality, and endless potential in the heart of Huntington.
Sold for $720,000
$720,000
19 Woodoak Lane, Huntington, NY 11743
4beds
2,250sqft
Single Family Residence, Residential
Built in 1964
5,663 Square Feet Lot
$720,400 Zestimate®
$320/sqft
$4,448 Estimated rent
Home value
$720,400
$656,000 - $792,000
$4,448/mo
Zestimate® history
Owner options
List your home for rent
$4,448/mo
Rent Zestimate®
Find your next renter with Zillow Rental Manager. Plus, with online applications, you can quickly screen prospective tenants – for free.
$4,448/mo
Rent Zestimate®
Refinance and save
$4,979/mo
Est. payment
Refinancing to a lower rate could help reduce your monthly payments and save thousands over the life of the loan.
$4,979/mo
Est. payment
Explore your selling options
Work with a Zillow partner agent
Leverage their expertise and Zillow's premium Showcase listings to get your home seen by more buyers.
Get startedList with your own agent
Get your home in front of millions of buyers by listing it on Zillow.
Learn how to do itSell it yourself
Take full control of how buyers see your home on Zillow by listing For Sale by Owner (FSBO).
List your homeWhat's special
Generously sized bedroomsAmple room throughoutQuiet dead-end streetWell-designed split-level home
Zillow last checked:
Listing updated:
Listed by:
Joseph A. Carbonaro 631-988-4369,
RE/MAX Team 631-229-0900
Bought with:
Rory Sherman, 10401346353
Charles Rutenberg Realty Inc
Source: OneKey® MLS as distributed by MLS GRID,MLS#: 982476
Facts & features
Interior
Bedrooms & bathrooms
- Bedrooms: 4
- Bathrooms: 3
- Full bathrooms: 2
- 1/2 bathrooms: 1
Bedroom 1
- Description: Master Bedroom w/Ensuite
- Level: Second
Bedroom 2
- Description: Second oversized bedroom
- Level: Second
Bedroom 3
- Description: Third Bedroom
- Level: Second
Bedroom 4
- Description: Fourth Bedroom
- Level: Second
Bathroom 2
- Description: Guest Bathroom in hallway
- Level: Second
Basement
- Description: Unfinished Basement w/ Laundry & Utilities
- Level: Basement
Dining room
- Description: Formal Dining Room near Kitchen
- Level: First
Family room
- Description: Splanch Family Room
- Level: First
Kitchen
- Description: Eat in Kitchen w/side door to outside
- Level: First
Living room
- Description: Living Room near Kitchen
- Level: First
Heating
- Baseboard
Cooling
- Central Air
Appliances
- Included: Dishwasher, Dryer, Gas Oven, Gas Range, Refrigerator, Washer, Gas Water Heater
Features
- Eat-in Kitchen, Entrance Foyer, Formal Dining
- Basement: Unfinished
- Attic: Full
- Has fireplace: Yes
Interior area
- Total structure area: 5,663
- Total interior livable area: 2,250 sqft
Property
Parking
- Total spaces: 1
- Parking features: Attached, Driveway
- Garage spaces: 1
- Has uncovered spaces: Yes
Lot
- Size: 5,663 Square Feet
Details
- Parcel number: 0400192000100094000
- Special conditions: None
Construction
Type & style
- Home type: SingleFamily
- Architectural style: Splanch
- Property subtype: Single Family Residence, Residential
Materials
- Foundation: Pillar/Post/Pier
Condition
- Year built: 1964
Utilities & green energy
- Sewer: Cesspool
- Water: Public
- Utilities for property: Natural Gas Connected
Community & HOA
HOA
- Has HOA: No
Location
- Region: Huntington
Financial & listing details
- Price per square foot: $320/sqft
- Tax assessed value: $2,950
- Annual tax amount: $13,370
- Date on market: 4/9/2026
- Cumulative days on market: 12 days
- Listing agreement: Exclusive Right To Sell
Price history
| Date | Event | Price |
|---|---|---|
| 7/16/2026 | Sold | $720,000+10.8%$320/sqft |
Source:  OneKey® MLS as distributed by MLS GRID #982476 Report a problem OneKey® MLS as distributed by MLS GRID #982476 Report a problem | ||
| 5/5/2026 | Pending sale | $650,000$289/sqft |
Source: OneKey® MLS as distributed by MLS GRID #982476 Report a problem | ||
| 4/21/2026 | Listing removed | $650,000$289/sqft |
Source: OneKey® MLS as distributed by MLS GRID #982476 Report a problem | ||
| 4/9/2026 | Listed for sale | $650,000$289/sqft |
Source: OneKey® MLS as distributed by MLS GRID #982476 Report a problem | ||
Public tax history
| Year | Property taxes | Tax assessment |
|---|---|---|
| 2025 | -- | $2,950 |
| 2024 | -- | $2,950 |
| 2023 | -- | $2,950 |
| 2022 | -- | $2,950 |
| 2021 | -- | $2,950 -9.2% |
| 2020 | -- | $3,250 |
| 2019 | -- | $3,250 -4.4% |
| 2018 | -- | $3,400 |
| 2017 | $12,065 | $3,400 |
| 2016 | -- | $3,400 |
| 2015 | -- | $3,400 |
| 2014 | -- | $3,400 |
| 2013 | -- | $3,400 |
| 2012 | -- | $3,400 -5.6% |
| 2011 | -- | $3,600 |
| 2010 | -- | $3,600 |
| 2009 | -- | $3,600 |
| 2008 | -- | $3,600 |
| 2007 | $9,231 +12.6% | $3,600 |
| 2005 | $8,196 +2.5% | $3,600 -4% |
| 2004 | $7,994 +7.7% | $3,750 |
| 2003 | $7,423 +6.4% | $3,750 |
| 2002 | $6,974 +4% | $3,750 |
| 2001 | $6,705 +0.5% | $3,750 |
| 2000 | $6,669 | $3,750 |
Find assessor info on the county website
Neighborhood: 11743
Nearby homes
- $805,000-- bd-- ba-- sqft21 Woodoak Ln, Huntington, NY 11743Off Market
- $830,5005 bd3 ba-- sqft17 Woodoak Ln, Huntington, NY 11743Off Market
- $706,9005 bd2 ba-- sqft23 Woodoak Ln, Huntington, NY 11743Off Market
- $860,1004 bd3 ba2.1k sqft15 Woodoak Ln, Huntington, NY 11743Off Market
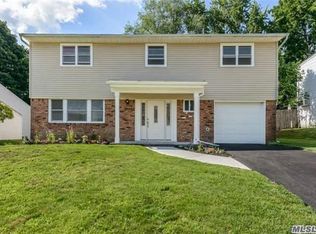
- $764,400-- bd-- ba-- sqft16 Woodoak Ln, Huntington, NY 11743Off Market
- $784,100-- bd-- ba-- sqft14 Woodoak Ln, Huntington, NY 11743Off Market
- $890,4004 bd3 ba-- sqft18 Woodoak Ln, Huntington, NY 11743Off Market
- $745,100-- bd1 ba-- sqft25 Woodoak Ln, Huntington, NY 11743Off Market
Nearby schools
GreatSchools rating
- NAOakwood Primary CenterGrades: PK-2Distance: 0.4 mi
- 3/10Henry L Stimson Middle SchoolGrades: 7-8Distance: 0.3 mi
- 8/10Walt Whitman High SchoolGrades: 9-12Distance: 0.3 mi
Schools provided by the listing agent
- Elementary: Maplewood Intermediate School
- Middle: Silas Wood 6Th Grade Center
- High: Walt Whitman High School
Source: OneKey® MLS as distributed by MLS GRID. This data may not be complete. We recommend contacting the local school district to confirm school assignments for this home.
Get a cash offer in 3 minutes
Find out how much your home could sell for in as little as 3 minutes with a no-obligation cash offer.
Estimated market value
$720,400
Get a cash offer in 3 minutes
Find out how much your home could sell for in as little as 3 minutes with a no-obligation cash offer.
Estimated market value
$720,400
- New York
- Suffolk County
- Huntington
- 11743
- 19 Woodoak Lane
Nearby cities
Nearby neighborhoods
Nearby zip codes
Other Huntington Topics
