Skip main navigation
Active
  • $750,000

    19 Woodridge Rd, Palmyra, VA 22963

    4beds
    2,821sqft
    : 
    $4,744/mo
    Get pre-qualified
    Single Family Residence
    Built in 1986
    0.44 Acres Lot
    $730,600 Zestimate®
    $266/sqft
    $122/mo HOA

    What's special

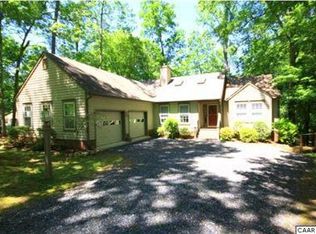
    MOVE-IN READY—TRANQUIL VIEWS—PEACEFUL SETTING! 4-bed, 3-bath home perfectly positioned in a quiet cove with gorgeous main lake views & wooded setting! Nearly every room captures the water, including the primary suite & main-level guest bed—both opening to private decks thru newer sliding glass doors. Inside, wide-plank wood floors, solid stone counters, tile backsplash, recessed lights, skylights, pantry, vaulted ceilings, wood-burning fireplace. Dining area features a triple window framing the yard & upgraded blinds. Step outside to a spectacular brand new Trex screened porch w/ skylights & expansive decking all constructed by DAK Construction. Plus a large paver patio & an easy walk to your private dock complete w/ canoe & kayak rack. Terrace level offers a versatile den, beautifully remodeled full-bath, workshop/storage room, abundant storage & 4th bed. Primary suite includes breathtaking lake views, walk-in closet, double vanity, skylight & a shower w/ stepless-entry. Additional upgrades include a newer roof, oversized 6 inch gutters, recently paved driveway, new retaining wall, concrete steps to the backyard w/ landscape, newer fridge/freezer, newer washer, newer garbage disposal & HVAC is on service plan. Appliances convey.
    4 days
    |
    410
    |
    24
    |

    Zillow last checked:

    Listing updated:

    Listed by:

    THE GUNNELS GROUP 434-960-8987,

    LONG & FOSTER - LAKE MONTICELLO 434-589-7653

    Source: CAAR,MLS#: 680226MLS LogoOriginating MLS: Charlottesville Area Association of Realtors

      Facts & features

      Interior

      Bedrooms & bathrooms
      • Bedrooms: 4
      • Bathrooms: 3
      • Full bathrooms: 3
      • Main level bathrooms: 2
      • Main level bedrooms: 3
      Rooms
      • Room types: Bathroom, Bedroom, Dining Room, Exercise Room, Family Room, Full Bath, Foyer, Kitchen, Laundry, Living Room, Primary Bedroom, Mud Room, Utility Room
      Primary bedroom
      • Level: First
      Bedroom
      • Level: First
      Bedroom
      • Level: Basement
      Primary bathroom
      • Level: First
      Bathroom
      • Level: First
      Bathroom
      • Level: Basement
      Dining room
      • Level: First
      Exercise room
      • Level: Basement
      Family room
      • Level: Basement
      Foyer
      • Level: First
      Kitchen
      • Level: First
      Laundry
      • Level: First
      Laundry
      • Level: Basement
      Living room
      • Level: First
      Mud room
      • Level: Basement
      Utility room
      • Level: Basement
      Heating
      • Heat Pump
      Cooling
      • Heat Pump
      Appliances
      • Included: Dishwasher, Disposal, Microwave, Refrigerator, Dryer, Washer
      • Laundry: Washer Hookup, Dryer Hookup
      Features
      • Double Vanity, Primary Downstairs, Remodeled, Skylights, Walk-In Closet(s), Breakfast Bar, Entrance Foyer, Eat-in Kitchen, Mud Room, Recessed Lighting, Utility Room, Vaulted Ceiling(s)
      • Flooring: Carpet, Hardwood
      • Windows: Skylight(s)
      • Basement: Exterior Entry,Full,Finished,Heated,Interior Entry,Walk-Out Access
      • Number of fireplaces: 1
      • Fireplace features: One, Wood Burning
      Interior area
      • Total structure area: 3,624
      • Total interior livable area: 2,821 sqft
      • Finished area above ground: 1,612
      • Finished area below ground: 1,209

      Property

      Parking
      • Total spaces: 2
      • Parking features: Attached, Garage, Gravel, Garage Faces Side
      • Attached garage spaces: 2
      Features
      • Levels: One
      • Stories: 1
      • Patio & porch: Deck, Porch, Screened
      • Exterior features: Mature Trees/Landscape, Porch
      • Pool features: None, Association
      • Has view: Yes
      • View description: Water
      • Has water view: Yes
      • Water view: Water
      Lot
      • Size: 0.44 Acres
      • Features: Cul-De-Sac, Landscaped, Native Plants, Private, Waterfront
      Details
      • Additional structures: None
      • Parcel number: 18A3559
      • Zoning description: R-4 Residential

      Construction

      Type & style
      • Home type: SingleFamily
      • Architectural style: Ranch
      • Property subtype: Single Family Residence
      Materials
      • Cedar, Stick Built
      • Foundation: Block
      • Roof: Architectural
      Condition
      • Updated/Remodeled
      • New construction: No
      • Year built: 1986

      Utilities & green energy

      • Electric: Underground
      • Sewer: Public Sewer
      • Water: Public
      • Utilities for property: Cable Available, None

      Community & HOA

      Community
      • Features: Pond, Dock, Gated
      • Security: Smoke Detector(s), Gated Community
      • Subdivision: LAKE MONTICELLO
      HOA
      • Has HOA: Yes
      • Amenities included: Basketball Court, Boat Dock, Boat Ramp, Clubhouse, Sport Court, Golf Course, Meeting Room, Meeting/Banquet/Party Room, Picnic Area, Playground, Pool, Sports Fields, Tennis Court(s), Trail(s), Water, Beach Rights
      • Services included: Association Management, Boat Ramp, Insurance, Playground, Reserve Fund, Road Maintenance, Snow Removal, Security, Tennis Courts, Trash
      • HOA fee: $122 monthly
      Location
      • Region: Palmyra

      Financial & listing details

      • Price per square foot: $266/sqft
      • Tax assessed value: $493,600
      • Annual tax amount: $4,718
      • Date on market: 8/3/2026

        Estimated market value

        $730,600

        $694,000 - $767,000

        $2,902/mo

        Price history

        DateEventPrice
        8/7/2026Listed for sale$750,000+56.6%$266/sqft
        Source: CAAR #680226 Report a problem
        4/25/2019Sold$479,000-4.2%$170/sqft
        Source: Public Record Report a problem
        3/29/2019Pending sale$499,900$177/sqft
        Source: Long and Foster Real Estate #584750 Report a problem
        2/28/2019Price change$499,900-2.9%$177/sqft
        Source: Long and Foster Real Estate #584750 Report a problem
        1/12/2019Listed for sale$515,000+28.7%$183/sqft
        Source: LONG & FOSTER - LAKE MONTICELLO #584750 Report a problem
        12/21/2015Sold$400,000-10.7%$142/sqft
        Source: Public Record Report a problem
        9/17/2015Price change$448,000-4.1%$159/sqft
        Source: MONTICELLO COUNTRY REALTORS #530506 Report a problem
        8/26/2015Price change$467,000-2.1%$166/sqft
        Source: Visual Tour #530506 Report a problem
        8/20/2015Price change$477,000+2.1%$169/sqft
        Source: Monticello Country Realtors Report a problem
        6/12/2015Price change$467,000-2.1%$166/sqft
        Source: MONTICELLO COUNTRY REALTORS #530506 Report a problem
        4/16/2015Listed for sale$477,000$169/sqft
        Source: MONTICELLO COUNTRY REALTORS #530506 Report a problem

        Public tax history

        YearProperty taxesTax assessment
        2024$4,166 $493,600
        2023$4,166 $493,600 +8.6%
        2022-- $454,400
        2021-- $454,400
        2020-- $454,400 +3.7%
        2018$3,555 $438,100
        2017$3,555 $438,100 +7.8%
        2016$3,555 $406,500
        2015$3,555 +10.7%$406,500 +0.6%
        2014$3,212 +22.5%$404,000
        2013$2,621 $404,000 -12.2%
        2012-- $459,900
        2011$2,483 $459,900
        2010-- $459,900
        2009-- $459,900
        2008-- $459,900
        2007-- $459,900 +37.2%
        2006-- $335,100
        2005-- $335,100 +35.2%
        2004-- $247,800
        2003-- $247,800
        2002-- $247,800 +18.6%
        2001$1,484 $209,000
        Find assessor info on the county website

        Monthly payment

        Est. payment

        Payment breakdown

        Explore the cost of this home by adjusting the details. Changes won't be saved.
        All calculations are estimates and provided by Zillow, Inc. for informational purposes only. Actual amounts may vary.
        HOA fees may include property taxes on listings classified as Co-Ops. Contact the listing agent and/or owner for fee details.
        Mortgage interest rates are dependent on a number of factors, including credit score, down payment, and repayment length. Interest rate data provided by Zillow Group Marketplace, Inc. as of 1/1/1970 from various mortgage lenders with which we have lead or other similar arrangements; the Estimated Payment is an average of those rates.
        See how much you could borrow to make a competitive offer.

        Climate risks

        Neighborhood: 22963

        Getting around

        1 / 100
        Car-Dependent
        9 / 100
        Somewhat Bikeable

        Nearby schools

        GreatSchools rating
        Schools provided by the listing agent
        • Elementary: Central (Fluvanna)
        • Middle: Fluvanna
        • High: Fluvanna

        Source: CAAR. This data may not be complete. We recommend contacting the local school district to confirm school assignments for this home.

        A local agent can set up tours, give advice and negotiate with sellers.

        Browse local experts

        Similar homes