Manufactured home and shop on approximately 5.22 acres just 4 minutes from Montesano. The 1,778± sq. ft. manufactured home, built in 2000, offers 3 bedrooms, 2 bathrooms, a living room, dining area, kitchen with eating space, utility room, primary suite with walk-in closet and private bath, and a large, covered deck. The 78' × 60' shop has a concrete floor, electrical service, and dedicated shop space, providing ample room for storage, equipment, or projects. The property is served by a private well and on-site septic system. The land has primarily level to gently sloping terrain and the perimeter is wooded. The property has good access from the West Wynooche Road and is zoned G5, allowing a variety of rural uses. The property requires repairs and updating and has been priced accordingly. Due to its condition, the property is not eligible for conventional financing. Cash offers only.
Pending
Listed by: Windermere RE/Aberdeen • David Dagnen
$279,000
19 Wynooche Road W, Montesano, WA 98563
3beds
1,778sqft
Manufactured Home, Manufactured On Land
Built in 2000
5.22 Acres Lot
$-- Zestimate®
$157/sqft
$-- HOA
What's special
- 22 days |
- 1,192 |
- 57 |
Zillow last checked:
Listing updated:
Offers reviewed: Jul 29
Listed by:
David Dagnen,
Windermere RE/Aberdeen
Source: NWMLS as distributed by MLS GRID,MLS#: 2560007
Facts & features
Interior
Bedrooms & bathrooms
- Bedrooms: 3
- Bathrooms: 2
- Full bathrooms: 2
- Main level bathrooms: 2
- Main level bedrooms: 3
Primary bedroom
- Level: Main
Bedroom
- Level: Main
Bedroom
- Level: Main
Bathroom full
- Level: Main
Bathroom full
- Level: Main
Dining room
- Level: Main
Entry hall
- Level: Main
Kitchen with eating space
- Level: Main
Living room
- Level: Main
Utility room
- Level: Main
Heating
- Forced Air, Electric
Cooling
- None
Appliances
- Included: Dishwasher, Refrigerator, Stove(s)/Range(s), Dishwasher(s), Refrigerator(s), Water Heater: Electric, Water Heater Location: Utility Room
Features
- Dining Room
- Flooring: Vinyl, Carpet
- Windows: Dbl Pane/Storm Window
- Basement: None
- Has fireplace: No
Interior area
- Total structure area: 1,778
- Total interior livable area: 1,778 sqft
Property
Parking
- Parking features: Driveway, Off Street
Features
- Levels: One
- Stories: 1
- Entry location: Main
- Patio & porch: Dbl Pane/Storm Window, Dining Room, Vaulted Ceiling(s), Walk-In Closet(s), Water Heater
- Has view: Yes
- View description: Territorial
Lot
- Size: 5.22 Acres
- Features: Paved, Deck, Shop
- Topography: Level,Sloped
- Residential vegetation: Wooded
Details
- Parcel number: 170811210070
- Zoning: G5
- Zoning description: Jurisdiction: County
- Special conditions: Standard
Construction
Type & style
- Home type: MobileManufactured
- Architectural style: Manuf-Double Wide
- Property subtype: Manufactured Home, Manufactured On Land
Materials
- Cement Planked, Cement Plank
- Foundation: Block, Tie Down
- Roof: Composition
Condition
- Fixer
- Year built: 2000
Utilities & green energy
- Electric: Company: Grays Harbor PUD #1
- Sewer: Septic Tank
- Water: Individual Well
Community & HOA
Community
- Subdivision: Alder Grove
Location
- Region: Montesano
Financial & listing details
- Price per square foot: $157/sqft
- Tax assessed value: $319,887
- Annual tax amount: $3,595
- Offers reviewed: 07/29/2026
- Date on market: 7/22/2026
- Cumulative days on market: 25 days
- Inclusions: Dishwasher(s), Refrigerator(s), Stove(s)/Range(s)
- Body type: Double Wide
Estimated market value
Not available
Estimated sales range
Not available
$1,909/mo
Price history
| Date | Event | Price |
|---|---|---|
| 7/31/2026 | Pending sale | $279,000$157/sqft |
Source:  NWMLS as distributed by MLS GRID #2560007 Report a problem NWMLS as distributed by MLS GRID #2560007 Report a problem | ||
| 7/24/2026 | Listed for sale | $279,000+9.4%$157/sqft |
Source: NWMLS as distributed by MLS GRID #2560007 Report a problem | ||
| 5/6/2024 | Sold | $255,000$143/sqft |
Source: Public Record Report a problem | ||
Public tax history
| Year | Property taxes | Tax assessment |
|---|---|---|
| 2024 | $3,550 -18.9% | $319,887 -20.6% |
| 2023 | $4,379 +4% | $402,986 |
| 2022 | $4,210 +7.6% | $402,986 +28% |
| 2021 | $3,915 +2.3% | $314,849 +12.9% |
| 2020 | $3,826 +12.7% | $278,871 +13.7% |
| 2019 | $3,396 | $245,350 |
| 2018 | $3,396 -6.3% | $245,350 +7.7% |
| 2017 | $3,626 +11.5% | $227,843 +7.3% |
| 2016 | $3,253 | $212,350 -1.3% |
| 2014 | $3,253 -3.7% | $215,145 +7.8% |
| 2013 | $3,377 +8.4% | $199,495 -21.2% |
| 2011 | $3,116 +5.9% | $253,270 |
| 2010 | $2,941 -7.1% | $253,270 |
| 2009 | $3,167 -3.2% | $253,270 |
| 2008 | $3,272 | $253,270 |
| 2007 | $3,272 -1.3% | $253,270 +5.9% |
| 2006 | $3,316 -1% | $239,135 |
| 2005 | $3,348 +3.2% | $239,135 |
| 2004 | $3,243 +3.8% | $239,135 +3.2% |
| 2003 | $3,124 +99.3% | $231,615 |
| 2002 | $1,568 +396.9% | $231,615 -32.4% |
| 2001 | $316 -2.4% | $342,759 +69.9% |
| 2000 | $323 | $201,700 |
Find assessor info on the county website
Monthly payment
Climate risks
Neighborhood: 98563
Nearby schools
GreatSchools rating
- 7/10Simpson Avenue Elementary SchoolGrades: 3-6Distance: 2 mi
- 7/10Montesano Jr-Sr High SchoolGrades: 7-12Distance: 2.4 mi
- NABeacon Avenue Elementary SchoolGrades: PK-2Distance: 3.2 mi
Schools provided by the listing agent
- Middle: Montesano Jr-Sr High
- High: Montesano Jr-Sr High
Source: NWMLS as distributed by MLS GRID. This data may not be complete. We recommend contacting the local school district to confirm school assignments for this home.
- $480,0003 bd2 ba1.8k sqft5 N Sunrise Dr, Montesano, WA 98563Sold

- $430,0003 bd2 ba1.7k sqft11 Sunrise Ct, Montesano, WA 98563Sold
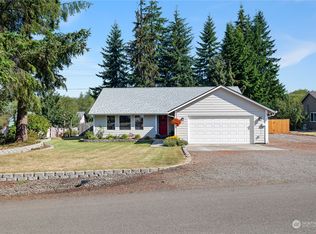
- $142,0003.2 acres0 Aldergrove Dr, Montesano, WA 98563Sold
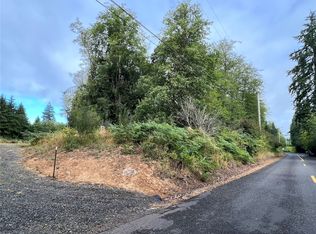
- $610,0003 bd3 ba2.6k sqft24 Grace Ln, Montesano, WA 98563Sold
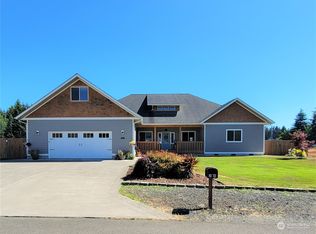
- $105,0000.46 acres20 Grace Ln, Montesano, WA 98563Lot/Land
- $340,0003 bd2 ba1.9k sqft610 Holm Ave, Montesano, WA 98563Sold
- $124,9000.93 acres12 Grace Ln, Montesano, WA 98563Lot/Land
- $390,0003 bd2 ba1.3k sqft25 Clemons Rd, Montesano, WA 98563Sold
A local agent can set up tours, give advice and negotiate with sellers.
A local lender can help you make sure your offer is ready when you are.
Similar homes
- $219,9003 bd2 ba1.2k sqft57 Clemons Road #3, Montesano, WA 98563Active
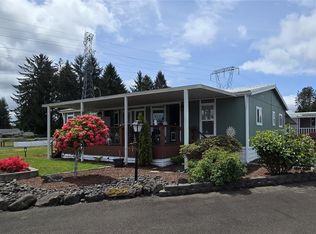 MLS ID #2526511, Kayci Rebal. NWMLS as distributed by MLS GRID
 - $185,0003 bd2 ba1.6k sqft77 Clemons Road #105, Montesano, WA 98563Active
 MLS ID #2530095, Chris C. Nye. NWMLS as distributed by MLS GRID
 - $340,0003 bd2 ba2.5k sqftFerndale, Montesano, WA 98563Active
 MLS ID #2557140, Mary Carr. NWMLS as distributed by MLS GRID
 - $175,0003 bd2 ba1.5k sqft57 Clemons Road #17, Montesano, WA 98563Active
 MLS ID #2396190, Kayci Rebal. NWMLS as distributed by MLS GRID
 - $299,0003 bd2 ba1.7k sqft4214 Wishkah Road, Aberdeen, WA 98520ContingentMLS ID #2439906, Nancy Taylor. NWMLS as distributed by MLS GRID
- $284,9003 bd2 ba1.4k sqftEvans & Lewis, Aberdeen, WA 98520ActiveMLS ID #2560533, Mary Carr. NWMLS as distributed by MLS GRID
- $287,5004 bd1 ba1.8k sqftNorth Aberdeen, Aberdeen, WA 98520ActiveMLS ID #2566090, Christi P Carner. NWMLS as distributed by MLS GRID
- $--4 bd1 ba1.4k sqft2315 Sumner Ave, Aberdeen, WA 98520AuctionAuction.com 2
- $375,0002 bd2 ba1.6k sqftLinkshire, Aberdeen, WA 98520ActiveMLS ID #2566664, Joy Beard-Eggert. NWMLS as distributed by MLS GRID
- $410,0003 bd2 ba1.3k sqft611 N 6th Street, Montesano, WA 98563ActiveMLS ID #2527109, David Dagnen. NWMLS as distributed by MLS GRID
- $275,0002 bd2 ba1.3k sqft276 Summit Avenue, Hoquiam, WA 98550ActiveMLS ID #2525114, Travis Jelovich. NWMLS as distributed by MLS GRID
- $270,0003 bd1 ba1.1k sqft902 Harding Road, Aberdeen, WA 98520ActiveMLS ID #2531076, Nelia E Woods. NWMLS as distributed by MLS GRID
- $239,9004 bd1 ba1.6k sqftRices, Aberdeen, WA 98520ActiveMLS ID #2561512, Nancy Taylor. NWMLS as distributed by MLS GRID
- $379,9003 bd2 ba1.3k sqft504 Solki Road, Aberdeen, WA 98520ActiveMLS ID #2563832, Debora A. Wood. NWMLS as distributed by MLS GRID
- $270,0003 bd2 ba1.4k sqftRiverview Park, Aberdeen, WA 98520ActiveMLS ID #2443746, Harley Greninger. NWMLS as distributed by MLS GRID
- $370,0003 bd2 ba1.3k sqft400 Fairway Drive, Aberdeen, WA 98520ActiveMLS ID #2561250, Lisa Ulakovich. NWMLS as distributed by MLS GRID
- $385,0003 bd2 ba1.7k sqftBelmont Heights, Aberdeen, WA 98520ActiveMLS ID #2552212, Savannah A. Parker. NWMLS as distributed by MLS GRID
- $259,9993 bd2 ba2k sqft2016 W 6th, Aberdeen, WA 98520ActiveMLS ID #2536359, Clinton Potter. NWMLS as distributed by MLS GRID
- $299,8004 bd1 ba1.9k sqft327 Eklund Avenue, Hoquiam, WA 98550ActiveMLS ID #2566572, Christa Hoff. NWMLS as distributed by MLS GRID
- $279,0004 bd2 ba1.6k sqft801 SW Blvd, Aberdeen, WA 98520ActiveMLS ID #2455479, Chelsea Nagel. NWMLS as distributed by MLS GRID
