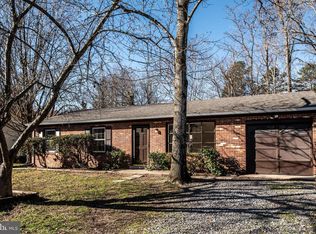
Back on the market due to the Buyer's financing falling through! No fault of the property or Seller! Charm and potential abound at this timeless split-level residence just minutes from Downtown Fredericksburg! Introducing the brick-draped beauty that is 19 Yosemite Lane. Updated throughout time, this home includes three bedrooms, two baths and more than 1,700 square feet of living space. It sits in the quaint Parkwood community, which is quietly tucked just west of Lansdowne Road and within walking distance of Historic Lee Drive Battlefied Park! With this location, the heart of Downtown Fredericksburg and two I-95 exits (Massaponax and Route 3) are all within 10 minutes! Grocery, shopping and dining selections galore await within 10 minutes, too – you’re at the center of it all. The acreage here is loaded with pops of color. Out front you’ll note several dogwoods, daffodils, irises, azaleas, lavender and more. It all complements the stately brick, redwood and cream-paneled home itself. For parking, a wide asphalt driveway segues along one side of the front yard to a one-car garage. Out back, hydrangeas and privacy bushes/hedges dot the back fence. For lounging, there is a spacious deck, which was previously updated. Heading inside the split-level residence, you will find so much character. The downstairs family room includes carpet flooring, a fireplace as well as tasteful shelving and bookcase elements. On this level is the utility/laundry room with tons of storage, built-in shelving and laundry machinery hook ups. The utility/laundry room leads to the garage, which is long and includes shelving components of its own. Rounding out this level is access to a full bath (shower with a single sink). Heading up the stairs, you’ll find the living room, dining room and kitchen. The living room is super-spacious with a big bay window. The dining room includes a sliding glass door to the deck. And, the kitchen is equipped with oak cabinetry, butcher block counters and a double sink. A rod iron-clad staircase leads you to the upper level where there are three carpeted bedrooms and one full bath. The primary bedroom is large with a sizeable closet and has immediate access to the full bath, which includes a tub/shower combo and generous linen closet. For bonus storage, the home has a roomy crawl space. Systems-wise, the HVAC has been serviced annually, and the hot water heater is approximately three years-old. All of the windows were replaced in 2008 for added efficiency! Centrally located... with comfort and charm... this sweet home is ready for its next chapter!
Sold for $410,000
$410,000
19 Yosemite Ln, Fredericksburg, VA 22408
3beds
1,708sqft
Single Family Residence
Built in 1977
10,000 Square Feet Lot
$423,700 Zestimate®
$240/sqft
$2,396 Estimated rent
Home value
$423,700
$394,000 - $458,000
$2,396/mo
Zestimate® history
Owner options
List your home for rent
$2,396/mo
Rent Zestimate®
Find your next renter with Zillow Rental Manager. Plus, with online applications, you can quickly screen prospective tenants – for free.
$2,396/mo
Rent Zestimate®
Refinance and save
$2,423/mo
Est. payment
Refinancing to a lower rate could help reduce your monthly payments and save thousands over the life of the loan.
$2,423/mo
Est. payment
Explore your selling options
Work with a Zillow partner agent
Leverage their expertise and Zillow's premium Showcase listings to get your home seen by more buyers.
Get startedList with your own agent
Get your home in front of millions of buyers by listing it on Zillow.
Learn how to do itSell it yourself
Take full control of how buyers see your home on Zillow by listing For Sale by Owner (FSBO).
List your homeWhat's special
Three carpeted bedroomsRoomy crawl spaceBrick-draped beautySpacious deckDownstairs family roomDouble sink
Zillow last checked:
Listing updated:
Listed by:
Amy Cherry Taylor 540-845-7619,
Porch & Stable Realty, LLC,
Listing Team: Amy Cherry Taylor & Associates
Bought with:
Jose Cruz Melendez
M.O. Wilson Properties
Source: Bright MLS,MLS#: VASP2033184
Facts & features
Interior
Bedrooms & bathrooms
- Bedrooms: 3
- Bathrooms: 2
- Full bathrooms: 2
- Main level bathrooms: 1
- Main level bedrooms: 3
Rooms
- Room types: Living Room, Dining Room, Primary Bedroom, Bedroom 2, Bedroom 3, Kitchen, Family Room, Laundry, Full Bath
Primary bedroom
- Level: Main
Bedroom 2
- Level: Main
Bedroom 3
- Level: Main
Dining room
- Level: Lower
Family room
- Features: Fireplace - Wood Burning
- Level: Lower
Other
- Level: Lower
Other
- Level: Main
Kitchen
- Level: Lower
Laundry
- Level: Lower
Living room
- Level: Lower
Heating
- Heat Pump, Central, Forced Air, Electric
Cooling
- Ceiling Fan(s), Central Air, Heat Pump, Electric
Appliances
- Included: Dishwasher, Disposal, Exhaust Fan, Refrigerator, Cooktop, Electric Water Heater
- Laundry: Lower Level, Hookup, Laundry Room
Features
- Bathroom - Stall Shower, Bathroom - Tub Shower, Built-in Features, Ceiling Fan(s), Family Room Off Kitchen, Formal/Separate Dining Room, Breakfast Area, Primary Bath(s), Dry Wall
- Flooring: Carpet, Laminate
- Has basement: No
- Number of fireplaces: 1
- Fireplace features: Insert
Interior area
- Total structure area: 1,708
- Total interior livable area: 1,708 sqft
- Finished area above ground: 1,136
- Finished area below ground: 572
Property
Parking
- Total spaces: 1
- Parking features: Garage Door Opener, Inside Entrance, Asphalt, Attached, Driveway
- Attached garage spaces: 1
- Has uncovered spaces: Yes
Accessibility
- Accessibility features: None
Features
- Levels: Multi/Split,Three
- Stories: 3
- Patio & porch: Deck
- Exterior features: Satellite Dish
- Pool features: None
Lot
- Size: 10,000 Square Feet
Details
- Additional structures: Above Grade, Below Grade
- Parcel number: 24G1121
- Zoning: R1
- Special conditions: Standard
Construction
Type & style
- Home type: SingleFamily
- Property subtype: Single Family Residence
Materials
- Brick, Wood Siding
- Foundation: Crawl Space, Slab
- Roof: Shingle
Condition
- Excellent
- New construction: No
- Year built: 1977
Utilities & green energy
- Sewer: Public Sewer
- Water: Public
Community & HOA
Community
- Subdivision: Parkwood
HOA
- Has HOA: No
Location
- Region: Fredericksburg
Financial & listing details
- Price per square foot: $240/sqft
- Tax assessed value: $305,700
- Annual tax amount: $2,245
- Date on market: 5/17/2025
- Listing agreement: Exclusive Right To Sell
- Ownership: Fee Simple
Price history
| Date | Event | Price |
|---|---|---|
| 8/9/2025 | Sold | $410,000+2.5%$240/sqft |
Source:  Bright MLS #VASP2033184 Report a problem Bright MLS #VASP2033184 Report a problem | ||
| 7/25/2025 | Contingent | $399,900$234/sqft |
Source: Bright MLS #VASP2033184 Report a problem | ||
| 7/18/2025 | Listed for sale | $399,900$234/sqft |
Source: Bright MLS #VASP2033184 Report a problem | ||
| 5/24/2025 | Pending sale | $399,900$234/sqft |
Source: Bright MLS #VASP2033184 Report a problem | ||
| 5/17/2025 | Listed for sale | $399,900$234/sqft |
Source: Bright MLS #VASP2033184 Report a problem | ||
Public tax history
| Year | Property taxes | Tax assessment |
|---|---|---|
| 2025 | $2,245 | $305,700 |
| 2024 | $2,245 +18.5% | $305,700 +24.5% |
| 2023 | $1,895 +4.6% | $245,500 |
| 2022 | $1,811 +30.1% | $245,500 +42.7% |
| 2021 | $1,392 | $172,000 |
| 2020 | $1,392 +13% | $172,000 +18.3% |
| 2019 | $1,232 +1.7% | $145,400 |
| 2018 | $1,211 -3.9% | $145,400 -1.9% |
| 2017 | $1,260 | $148,200 |
| 2016 | -- | $148,200 +4% |
| 2015 | -- | $142,500 |
| 2014 | -- | $142,500 +4.9% |
| 2013 | -- | $135,800 |
| 2012 | -- | $135,800 +17.3% |
| 2011 | -- | $115,800 |
| 2010 | -- | $115,800 -49.3% |
| 2009 | -- | $228,600 +25.5% |
| 2007 | $1,129 | $182,100 |
| 2006 | $1,129 -5.8% | $182,100 +35.3% |
| 2005 | $1,198 +3.5% | $134,600 |
| 2004 | $1,158 +0.7% | $134,600 +18.3% |
| 2003 | $1,149 | $113,800 |
| 2002 | $1,149 +9.2% | $113,800 +15.7% |
| 2001 | $1,053 | $98,400 |
Find assessor info on the county website
Neighborhood: 22408
Nearby homes
- $394,2004 bd3 ba1k sqft21 Yosemite Ln, Fredericksburg, VA 22408Off Market
- $354,7003 bd2 ba1k sqft17 Yosemite Ln, Fredericksburg, VA 22408Off Market
- $395,6003 bd2 ba1.7k sqft12 Rainier Ln, Fredericksburg, VA 22408Off Market

- $359,7003 bd2 ba1k sqft10 Rainier Ln, Fredericksburg, VA 22408Off Market
- $374,9003 bd2 ba1.5k sqft23 Yosemite Ln, Fredericksburg, VA 22408Off Market
- $424,1004 bd3 ba1.6k sqft20 Yosemite Ln, Fredericksburg, VA 22408Off Market
- $392,4003 bd2 ba1.4k sqft18 Yosemite Ln, Fredericksburg, VA 22408Off Market
- $411,6004 bd3 ba1.9k sqft13 Yosemite Ln, Fredericksburg, VA 22408Off Market
Nearby schools
GreatSchools rating
- 5/10Spotswood Elementary SchoolGrades: PK-5Distance: 1 mi
- 4/10Battlefield Middle SchoolGrades: 6-8Distance: 6.1 mi
- 3/10Massaponax High SchoolGrades: 9-12Distance: 5.8 mi
Schools provided by the listing agent
- Elementary: Spotswood
- Middle: Battlefield
- High: Massaponax
- District: Spotsylvania County Public Schools
Source: Bright MLS. This data may not be complete. We recommend contacting the local school district to confirm school assignments for this home.
Get a cash offer in 3 minutes
Find out how much your home could sell for in as little as 3 minutes with a no-obligation cash offer.
Estimated market value
$423,700
Get a cash offer in 3 minutes
Find out how much your home could sell for in as little as 3 minutes with a no-obligation cash offer.
Estimated market value
$423,700
- Virginia
- Spotsylvania County
- Fredericksburg
- 22408
- 19 Yosemite Ln
Nearby cities
Nearby neighborhoods
Nearby zip codes
Other Fredericksburg Topics
