Welcome to your dream home! This stunning 4 bedroom, 3 bathroom property is only minutes to I-75, but you feel like you are living in your own state park! As you enter the main floor, you'll be greeted by an open floor plan that flows seamlessly from room to room. The fireside family room boasts a vaulted ceiling, creating a warm and inviting atmosphere. The kitchen is a chef's dream, complete with a breakfast bar, stainless steel appliances, and ample oak cabinets. Plus, you'll have easy access to the screened-in porch, perfect for enjoying your morning coffee or hosting gatherings. The main floor also features 3 bedrooms, including the primary suite. This spacious suite boasts a tray ceiling and a private ensuite with double vanities, a garden tub, and a walk-in shower. Additionally, there are 2 bathrooms located on the main floor, including the primary bathroom. But that's not all, this home also offers a finished basement with a 4th bedroom, providing even more space for entertaining. Enjoy the beautiful surroundings of this property, with its 0.85 acres of land and stunning mountain and Spring Lake views. Plus, with a treed backyard, you'll feel like you're in your own private oasis. The attached 2-car garage provides convenient parking and storage space. Don't miss your chance to call this beautiful property your home. Don't wait, make it yours today!
Closed
$420,000
19 Young Deer Trl NE, White, GA 30184
4beds
2,427sqft
Single Family Residence, Residential
Built in 2003
0.85 Acres Lot
$439,100 Zestimate®
$173/sqft
$2,234 Estimated rent
Home value
$439,100
$417,000 - $461,000
$2,234/mo
Zestimate® history
Owner options
List your home for rent
$2,234/mo
Rent Zestimate®
Find your next renter with Zillow Rental Manager. Plus, with online applications, you can quickly screen prospective tenants – for free.
$2,234/mo
Rent Zestimate®
Refinance and save
$2,554/mo
Est. payment
Refinancing to a lower rate could help reduce your monthly payments and save thousands over the life of the loan.
$2,554/mo
Est. payment
Explore your selling options
Work with a Zillow partner agent
Leverage their expertise and Zillow's premium Showcase listings to get your home seen by more buyers.
Get startedList with your own agent
Get your home in front of millions of buyers by listing it on Zillow.
Learn how to do itSell it yourself
Take full control of how buyers see your home on Zillow by listing For Sale by Owner (FSBO).
List your homeWhat's special
Zillow last checked:
Listing updated:
Listed by:
Maria Sims Group,
Keller Williams Realty Partners
Bought with:
MARIA SIMS, 325902
Keller Williams Realty Partners
Source: FMLS GA,MLS#: 7407918
Facts & features
Interior
Bedrooms & bathrooms
- Bedrooms: 4
- Bathrooms: 3
- Full bathrooms: 3
- Main level bathrooms: 2
- Main level bedrooms: 3
Rooms
- Room types: Bonus Room, Exercise Room, Family Room, Living Room, Media Room, Office
Primary bedroom
- Features: In-Law Floorplan, Master on Main, Other
- Level: In-Law Floorplan, Master on Main, Other
Bedroom
- Features: In-Law Floorplan, Master on Main, Other
Primary bathroom
- Features: Double Vanity, Separate Tub/Shower, Vaulted Ceiling(s)
Dining room
- Features: Seats 12+, Separate Dining Room
Kitchen
- Features: Cabinets Stain, Kitchen Island, Pantry, Solid Surface Counters, View to Family Room
Heating
- Electric, Forced Air, Heat Pump, Zoned
Cooling
- Ceiling Fan(s), Central Air
Appliances
- Included: Dishwasher, Electric Range, Electric Water Heater, ENERGY STAR Qualified Appliances, Microwave
- Laundry: In Basement, Laundry Room, Mud Room
Features
- Cathedral Ceiling(s), Central Vacuum, Coffered Ceiling(s), Double Vanity, Entrance Foyer, Entrance Foyer 2 Story, High Ceilings 9 ft Upper, High Speed Internet, Tray Ceiling(s), Vaulted Ceiling(s), Walk-In Closet(s)
- Flooring: Carpet, Laminate
- Windows: Double Pane Windows, Insulated Windows
- Basement: Exterior Entry,Finished Bath,Full
- Attic: Pull Down Stairs
- Number of fireplaces: 1
- Fireplace features: Family Room, Wood Burning Stove
- Common walls with other units/homes: No Common Walls
Interior area
- Total structure area: 2,427
- Total interior livable area: 2,427 sqft
- Finished area above ground: 1,565
- Finished area below ground: 907
Property
Parking
- Total spaces: 2
- Parking features: Attached, Drive Under Main Level, Garage, Garage Faces Side
- Attached garage spaces: 2
Accessibility
- Accessibility features: Accessible Bedroom, Accessible Kitchen, Accessible Washer/Dryer
Features
- Levels: Two
- Stories: 2
- Patio & porch: Deck, Rear Porch, Screened
- Exterior features: Private Yard, No Dock
- Pool features: None
- Spa features: None
- Fencing: None
- Has view: Yes
- View description: Other
- Waterfront features: None
- Body of water: None
Lot
- Size: 0.85 Acres
- Dimensions: 140 x 139
- Features: Back Yard, Front Yard, Landscaped, Private, Wooded
Details
- Additional structures: Outbuilding, Shed(s)
- Parcel number: 0100A 0001 029
- Other equipment: None
- Horse amenities: None
Construction
Type & style
- Home type: SingleFamily
- Architectural style: Traditional
- Property subtype: Single Family Residence, Residential
Materials
- Vinyl Siding
- Foundation: Block, Brick/Mortar
- Roof: Composition,Shingle
Condition
- Resale
- New construction: No
- Year built: 2003
Utilities & green energy
- Electric: 220 Volts in Laundry
- Sewer: Septic Tank
- Water: Public
- Utilities for property: Cable Available, Electricity Available, Phone Available, Water Available
Green energy
- Energy efficient items: None
- Energy generation: None
Community & HOA
Community
- Features: None
- Security: Carbon Monoxide Detector(s), Fire Alarm, Smoke Detector(s)
- Subdivision: Home Place
HOA
- Has HOA: No
Location
- Region: White
Financial & listing details
- Price per square foot: $173/sqft
- Annual tax amount: $2,216
- Date on market: 6/21/2024
- Cumulative days on market: 69 days
- Electric utility on property: Yes
- Road surface type: Concrete
Price history
| Date | Event | Price |
|---|---|---|
| 10/15/2024 | Sold | $420,000-2.3%$173/sqft |
Source:  FMLS GA #7407918 Report a problem FMLS GA #7407918 Report a problem | ||
| 8/22/2024 | Price change | $429,8990%$177/sqft |
Source:  GAMLS #10324047 Report a problem GAMLS #10324047 Report a problem | ||
| 8/9/2024 | Price change | $429,900-1.1%$177/sqft |
Source: GAMLS #10324047 Report a problem | ||
| 8/7/2024 | Price change | $434,8000%$179/sqft |
Source: GAMLS #10324047 Report a problem | ||
| 7/29/2024 | Price change | $434,900-1.1%$179/sqft |
Source: GAMLS #10324047 Report a problem | ||
| 7/16/2024 | Price change | $439,900-1.1%$181/sqft |
Source: GAMLS #10324047 Report a problem | ||
| 7/4/2024 | Price change | $444,900-1.1%$183/sqft |
Source: GAMLS #10324047 Report a problem | ||
| 7/2/2024 | Price change | $449,8990%$185/sqft |
Source: GAMLS #10324047 Report a problem | ||
| 6/21/2024 | Listed for sale | $449,900$185/sqft |
Source: FMLS GA #7407918 Report a problem | ||
Public tax history
Tax history is unavailable.
Neighborhood: 30184
Nearby homes
- $420,0005 bd3 ba2.3k sqft19 Young Deer Trl, White, GA 30184Sold
- $568,6005 bd4 ba3.3k sqft21 Young Deer Trl, White, GA 30184Off Market
- $85,000-- bd-- ba-- sqft17 Young Deer Trl, White, GA 30184Off Market
- $385,4004 bd3 ba2.3k sqft34 Timberlake Cv NE, Cartersville, GA 30121Off Market
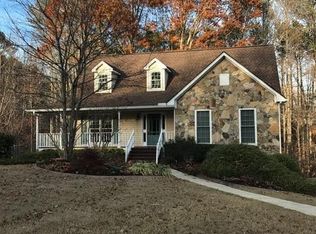
- $411,6004 bd4 ba2.5k sqft32 Timberlake Cv NE, Cartersville, GA 30121Off Market
- $---- bd-- ba-- sqft20 Young Deer Trl NE, White, GA 30184Off Market
- $465,8004 bd3 ba2.3k sqft20 Young Deer Trl, White, GA 30184Off Market
- $392,2003 bd3 ba3.4k sqft18 Young Deer Trl, White, GA 30184Off Market
Nearby schools
GreatSchools rating
- 6/10White Elementary SchoolGrades: PK-5Distance: 4.7 mi
- 8/10Cass Middle SchoolGrades: 6-8Distance: 9.2 mi
- 6/10Cass High SchoolGrades: 9-12Distance: 4.9 mi
Schools provided by the listing agent
- Elementary: White - Bartow
- High: Cass
Source: FMLS GA. This data may not be complete. We recommend contacting the local school district to confirm school assignments for this home.
Get a cash offer in 3 minutes
Find out how much your home could sell for in as little as 3 minutes with a no-obligation cash offer.
Estimated market value
$439,100
Get a cash offer in 3 minutes
Find out how much your home could sell for in as little as 3 minutes with a no-obligation cash offer.
Estimated market value
$439,100
- Georgia
- Bartow County
- Cartersville
- 30184
- 19 Young Deer Trl NE
Nearby cities
Nearby zip codes
Other Cartersville Topics
