Skip main navigation
Off market
  • $544,800

    190 12th St NE, Naples, FL 34120

    4beds
    1,916sqft
    SingleFamily
    Built in 1989
    1.59 Acres Lot
    $544,800 Zestimate®
    $284/sqft
    $2,685 Estimated rent

    Home value

    $544,800

    $512,000 - $583,000

    $2,685/mo

    Zestimate® history
    Loading
    Loading...

    Owner options

    List your home for rent

    $2,685/mo

    Rent Zestimate®

    Find your next renter with Zillow Rental Manager. Plus, with online applications, you can quickly screen prospective tenants – for free.

    Learn more

    $2,685/mo

    Rent Zestimate®

    Refinance and save

    $3,361/mo

    Est. payment

    Refinancing to a lower rate could help reduce your monthly payments and save thousands over the life of the loan.

    See today's rates

    $3,361/mo

    Est. payment

    Explore your selling options

    Work with a Zillow partner agent

    Leverage their expertise and Zillow's premium Showcase listings to get your home seen by more buyers.

    Get started

    List with your own agent

    Get your home in front of millions of buyers by listing it on Zillow.

    Learn how to do it

    Sell it yourself

    Take full control of how buyers see your home on Zillow by listing For Sale by Owner (FSBO).

    List your home

    What's special

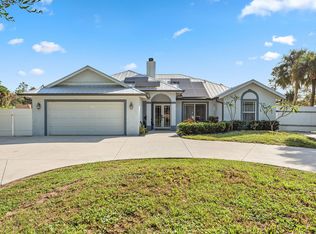
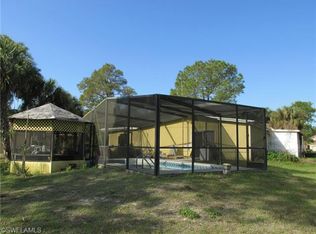
    Completely renovated in 2015, 4 bedroom 2 bath, over 1900 Sq Ft Golden Gate Estates home. Mostly clear 1.59 acre lot is 105 feet wide easy to drive around back to the 3 car garage. Just painted inside and out, move in ready! 2015 renovation includes, New Roof, Hurricane Impact Windows, A/C, Pex Plumbing, Hot Water, Walls/Trim, Kitchen and Baths. Large updated Kitchen features many cabinets and Walk in Pantry. Recessed lighting and ceiling fans throughout. Large Master Bedroom has French Doors that open to the 11 x 30 2nd story deck. Master Bath features double sink, relaxing soaking tub and separate shower. Additional attic storage & access. Open paver patio out back with Shed. Great Location, close to Wilson Blvd and less then 10 minutes to Collier Blvd/951. Schedule a showing today!

    This property is off market, which means it's not currently listed for sale or rent on Zillow. This may be different from what's available on other websites or public sources.
    Facts & features

    Interior

    Bedrooms & bathrooms
    • Bedrooms: 4
    • Bathrooms: 2
    • Full bathrooms: 2
    Heating
    • Other, Electric
    Cooling
    • Central
    Appliances
    • Included: Dishwasher, Dryer, Microwave, Range / Oven
    Features
    • Cable Prewire, Smoke Detectors, Closet Cabinets, Window Coverings, Pantry, Walk-In Closet, French Doors, Vaulted Ceiling, High Speed Available
    • Flooring: Laminate
    • Furnished: Yes
    Interior area
    • Total interior livable area: 1,916 sqft

    Property

    Parking
    • Parking features: None, Garage
    Features
    • Exterior features: Stucco
    Lot
    • Size: 1.59 Acres
    Details
    • Parcel number: 39265920006

    Construction

    Type & style
    • Home type: SingleFamily
    Materials
    • Roof: Shake / Shingle
    Condition
    • Year built: 1989

    Utilities & green energy

    • Sewer: Septic

    Community & neighborhood

    Location
    • Region: Naples

    Other

    Other facts
    • Amenities: Streetlight, Horses OK, Community Boat Ramp
    • Cooling: Ceiling Fans, Central Electric
    • Equipment: Dishwasher, Dryer, Microwave, Range, Washer, Smoke Detector, Water Treatment Owned, Refrigerator/Freezer
    • Flooring: Tile, Laminate
    • Furnished Desc: Unfurnished
    • Heat: Central Electric
    • Interior Features: Cable Prewire, Smoke Detectors, Closet Cabinets, Window Coverings, Pantry, Walk-In Closet, French Doors, Vaulted Ceiling, High Speed Available
    • View: Landscaped Area
    • Exterior Finish: Stucco
    • Lot Desc: Oversize, Horses Ok
    • Master Bath Description: Dual Sinks, Separate Tub And Shower
    • Dining Description: Breakfast Bar, Dining - Family
    • Pets: No Approval Needed
    • Roof: Shingle
    • Building Desc: 2 Story
    • Exterior Features: Deck, Decorative Shutters, Room for Pool, Extra Building
    • Irrigation: Well
    • Garage Desc: Detached
    • Bedroom Desc: Master BR Upstairs, First Floor Bedroom
    • Kitchen Description: Walk-In Pantry
    • Rear Exposure: E
    • Construction: Wood Frame
    • Sewer: Septic
    • Floor Plan Type: Split Bedrooms, 2 Story
    • Development: GOLDEN GATE ESTATES
    • Water: Softener, Well
    • Additional Rooms: Workshop, Open Porch/Lanai
    • Community Type: Non-Gated
    • MLS Area Major: NA45 - GGE 13-14, 48-51
    • Windows: Impact Resistant

    Price history

    DateEventPrice
    12/12/2019Sold$320,000-1.5%$167/sqft
    Source: Public Record Report a problem
    10/25/2019Pending sale$324,900$170/sqft
    Source: BHHS Florida Realty #219047590 Report a problem
    10/16/2019Price change$324,900-6.9%$170/sqft
    Source: BHHS Florida Realty #219047590 Report a problem
    9/19/2019Price change$349,000-3.1%$182/sqft
    Source: BHHS Florida Realty #219047590 Report a problem
    8/27/2019Listed for sale$360,000+33.8%$188/sqft
    Source: BHHS Florida Realty #219047590 Report a problem
    6/5/2014Listing removed$269,000$140/sqft
    Source: Pollard & Hedrich Realty, Inc. #214005498 Report a problem
    3/20/2014Price change$269,000-6.9%$140/sqft
    Source: Pollard & Hedrich Realty, Inc. #214005498 Report a problem
    1/30/2014Listed for sale$289,000+402.6%$151/sqft
    Source: Pollard & Hedrich Realty, Inc. #214005498 Report a problem
    4/30/2013Sold$57,500-17.7%$30/sqft
    Source: Public Record Report a problem
    4/22/2013Price change$69,900-6.7%$36/sqft
    Source: Housetraders Realty Inc #213012571 Report a problem
    4/14/2013Listed for sale$74,900-66%$39/sqft
    Source: Housetraders Realty Inc #213012571 Report a problem
    2/15/2008Sold$220,000+185.7%$115/sqft
    Source: Public Record Report a problem
    4/2/1996Sold$77,000$40/sqft
    Source: Public Record Report a problem

    Public tax history

    YearProperty taxesTax assessment
    2025$3,027 +7%$303,479 +2.9%
    2024$2,830 +11.2%$294,926 +3%
    2023$2,544 -2.6%$286,336 +3%
    2022$2,611 -0.8%$277,996 +3%
    2021$2,633 -4.2%$269,899 +11.1%
    2020$2,748 +0.7%$242,995 +1.4%
    2019$2,730 +1.4%$239,639 +1.3%
    2018$2,691 $236,659 +1.9%
    2017$2,691 +1%$232,355 +10%
    2016$2,663 +2.3%$211,232 +30.8%
    2015$2,604 +33.8%$161,554 +10%
    2014$1,947 +911.1%$146,867 +810.1%
    2013$193 -57.3%$16,137 -37.5%
    2012$451 +4.7%$25,820 +3.3%
    2011$431 -68.9%$25,000 -31.3%
    2010$1,387 -44.4%$36,383 -66.3%
    2009$2,493 $107,827 -53.7%
    2008$2,493 +264.3%$232,929 -20.9%
    2007$684 -1.9%$294,608 +257.8%
    2006$698 $82,334 +3%
    2005$698 +3.5%$79,936 +3%
    2004$674 +0.4%$77,608 +1.9%
    2003$671 +2.3%$76,161 +2.4%
    2002$657 -49.8%$74,376 +1.6%
    2001$1,308 +107%$73,205
    2000$632 --

    Find assessor info on the county website

    Neighborhood: Golden Gate

    Nearby schools

    GreatSchools rating
    Schools provided by the listing agent
    • Elementary: Palmetto Elementary
    • Middle: Cypress Palm Middle School
    • High: Palmetto Ridge High School

    Source: The MLS. This data may not be complete. We recommend contacting the local school district to confirm school assignments for this home.

    Get pre-qualified for a loan
    At Zillow Home Loans, we can pre-qualify you in as little as 5 minutes with no impact to your credit score.

    An equal housing lender. NMLS #10287.

    Sell for more on Zillow
    Get a Zillow Showcase℠ listing at no additional cost and you could sell for .
    $544,800
    2% more
    +$10,896
    With Zillow Showcase(estimated)
    $555,696