Life at the beach is a year round vacation in this coveted walk to beach location! A charming yet spacious home has been part of one family's history for generations. This lovingly maintained & carefully updated home has almost 3200 SF & is considered to be 7 BRS by the town w/ 3.5 Baths. The perfect home for family & friends to gather! Upon entering this home you experience the best of beach living w/ the inviting LR w/ FP which leads into the DR both w/ bay windows flooding the rooms w/ natural sunlight. The kitchen w/ ample work areas, S/S appliances & granite countertops is adjacent to a sunroom which is perfect for enjoying casual dining w/ sliders overlooking the deck, gardens & inground pool. There is a spacious FR w/ sliders & direct access to the deck, pool & a conveniently located 1st floor laundry. An office/bedroom, full hall bath & a bedroom w/half bath completes the main level. The upper level has 4 spacious bedrooms & hall bath w/the 2nd laundry hook-up. An impressive primary bedroom w/ distant water views has a full bath w/ spa-like tub & separate shower. An inviting retreat w/ sitting areas & walk-in closet. There is even a full basement w/ a variety of uses. The owners have done significant improvements in recent years-exterior painting & wood repairs as well as front porch & back decks 10/25, Installation of HW floors between 3/25 and 10/25, new C/A and furnace 2nd floor 7/25, new roof 5/25, new windows '21-'23 & new pool liner 2021.C/A 2nd floor only.
Accepting backups
Price cut: $50K (8/14)
$799,000
190 5TH Avenue, Stratford, CT 06615
7beds
4,514sqft
Single Family Residence
Built in 1968
6,969 Square Feet Lot
$-- Zestimate®
$177/sqft
$-- HOA
What's special
- 21 days
- 1,362
- 52
Likely to sell faster than
Zillow last checked:
Listing updated:
Listed by:
Marilyn Heffers (203)984-1068,
Coldwell Banker Realty 203-227-8424
Source: Smart MLS,MLS#: 24199174
Facts & features
Interior
Bedrooms & bathrooms
- Bedrooms: 7
- Bathrooms: 4
- Full bathrooms: 3
- 1/2 bathrooms: 1
Primary bedroom
- Features: Ceiling Fan(s), Full Bath, Walk-In Closet(s), Hardwood Floor
- Level: Upper
Bedroom
- Features: Hardwood Floor
- Level: Main
Bedroom
- Features: Ceiling Fan(s), Half Bath, Hardwood Floor
- Level: Main
Bedroom
- Features: Ceiling Fan(s), Hardwood Floor
- Level: Upper
Bedroom
- Features: Ceiling Fan(s), Hardwood Floor
- Level: Upper
Bedroom
- Features: Ceiling Fan(s), Hardwood Floor
- Level: Upper
Bedroom
- Features: Ceiling Fan(s), Hardwood Floor
- Level: Upper
Dining room
- Features: Bay/Bow Window, Hardwood Floor
- Level: Main
Family room
- Features: Ceiling Fan(s), Sliders, Hardwood Floor
- Level: Main
Kitchen
- Features: Granite Counters, Hardwood Floor
- Level: Main
Living room
- Features: Bay/Bow Window, Fireplace, Hardwood Floor
- Level: Main
Sun room
- Features: Ceiling Fan(s), Sliders, Vinyl Floor
- Level: Main
Heating
- Forced Air, Natural Gas, Solar
Cooling
- Ceiling Fan(s), Central Air, Window Unit(s)
Appliances
- Included: Electric Range, Range Hood, Refrigerator, Dishwasher, Disposal, Washer, Dryer, Gas Water Heater, Water Heater
- Laundry: Main Level, Upper Level
Features
- Wired for Data
- Doors: Storm Door(s)
- Windows: Storm Window(s)
- Basement: Full,Heated,Storage Space,Interior Entry,Partially Finished,Concrete
- Attic: Storage,Floored,Walk-up
- Number of fireplaces: 1
Interior area
- Total structure area: 4,514
- Total interior livable area: 4,514 sqft
- Finished area above ground: 3,198
- Finished area below ground: 1,316
Video & virtual tour
Property
Parking
- Total spaces: 3
- Parking features: Paved, Driveway, Private, Asphalt
- Has uncovered spaces: Yes
Features
- Patio & porch: Deck, Patio
- Exterior features: Rain Gutters, Garden, Lighting
- Has private pool: Yes
- Pool features: Vinyl, In Ground
- Fencing: Partial,Privacy
- Has view: Yes
- View description: Water
- Has water view: Yes
- Water view: Water
- Waterfront features: Walk to Water, Beach Access, Water Community
Lot
- Size: 6,969 Square Feet
- Features: Dry, Level
Details
- Additional structures: Shed(s)
- Parcel number: 368607
- Zoning: RS-4
Construction
Type & style
- Home type: SingleFamily
- Architectural style: Colonial
- Property subtype: Single Family Residence
Materials
- Shingle Siding, Wood Siding
- Foundation: Concrete Perimeter
- Roof: Asphalt
Condition
- New construction: No
- Year built: 1968
Utilities & green energy
- Sewer: Public Sewer
- Water: Public
Green energy
- Energy efficient items: Doors, Windows
- Energy generation: Solar
Community & HOA
Community
- Features: Basketball Court, Near Public Transport, Golf, Playground, Shopping/Mall, Tennis Court(s)
- Subdivision: Lordship
HOA
- Has HOA: No
Location
- Region: Stratford
Financial & listing details
- Price per square foot: $177/sqft
- Tax assessed value: $358,838
- Annual tax amount: $13,539
- Date on market: 8/14/2026
- Exclusions: Dehumidifier
Estimated market value
Not available
Estimated sales range
Not available
Not available
Price history
| Date | Event | Price |
|---|---|---|
| 8/14/2026 | Price change | $799,000-5.9%$177/sqft |
Source:  Smart MLS #24199174 Report a problem Smart MLS #24199174 Report a problem | ||
| 6/9/2026 | Price change | $849,000-3%$188/sqft |
Source: Smart MLS #24144678 Report a problem | ||
| 12/13/2025 | Listed for sale | $874,959-2.8%$194/sqft |
Source: Smart MLS #24144678 Report a problem | ||
| 10/2/2025 | Listing removed | $899,999$199/sqft |
Source: Smart MLS #24121651 Report a problem | ||
| 8/28/2025 | Listed for sale | $899,999+300%$199/sqft |
Source: Smart MLS #24121651 Report a problem | ||
| 5/17/1991 | Sold | $225,000$50/sqft |
Source: Public Record Report a problem | ||
Public tax history
| Year | Property taxes | Tax assessment |
|---|---|---|
| 2025 | $10,783 | $268,240 |
| 2024 | $10,783 | $268,240 |
| 2023 | $10,783 +1.9% | $268,240 |
| 2022 | $10,585 0% | $268,240 |
| 2021 | $10,587 -0.4% | $268,240 |
| 2020 | $10,633 -7.1% | $268,240 -6.5% |
| 2019 | $11,443 -0.1% | $287,000 |
| 2018 | $11,451 -0.2% | $287,000 |
| 2017 | $11,471 +8% | $287,000 -0.1% |
| 2015 | $10,626 -6.6% | $287,350 -10% |
| 2014 | $11,376 +2.9% | $319,270 |
| 2013 | $11,060 +0.5% | $319,270 |
| 2012 | $11,008 +1% | $319,270 |
| 2011 | $10,903 +5.4% | $319,270 +2.8% |
| 2010 | $10,347 +6.7% | $310,520 -2.8% |
| 2009 | $9,699 -0.5% | $319,480 |
| 2008 | $9,747 +1.3% | $319,480 |
| 2007 | $9,623 +4.4% | $319,480 |
| 2006 | $9,220 +7% | $319,480 |
| 2005 | $8,620 -5.5% | $319,480 +29.6% |
| 2004 | $9,119 +4.5% | $246,530 +2.9% |
| 2003 | $8,727 +2.1% | $239,500 -2.8% |
| 2001 | $8,549 +52.6% | $246,500 +55.2% |
| 2000 | $5,602 +3.2% | $158,830 |
| 1999 | $5,426 | $158,830 |
Find assessor info on the county website
Monthly payment
Est. payment
Payment breakdown
Explore the cost of this home by adjusting the details. Changes won't be saved.Climate risks
Neighborhood: Lordship
Similar homes
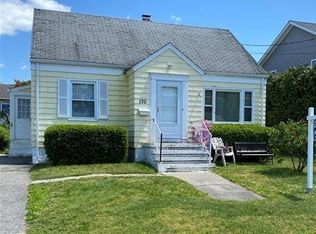
- $749,9005 bd6 ba4.2k sqft145 Dewey Street, Stratford, CT 06615For Sale
 MLS ID #24185523, Rosania Melo, Rosana Melo Realty. Smart MLS
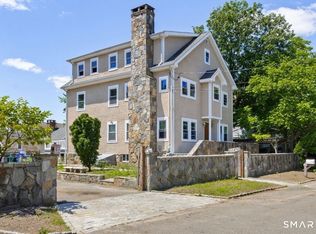
 - $1,150,0004 bd5 ba3.9k sqft35 Fifth Avenue, Stratford, CT 06615For Sale
 MLS ID #24138182, Erika Portanova Songer, William Pitt Sotheby's Int'l. Smart MLS
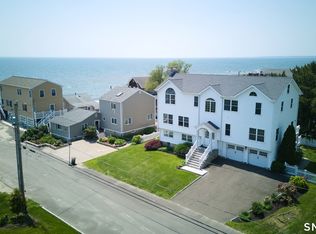
 - $760,0004 bd3 ba3.7k sqft95 Wildwood Drive, Stratford, CT 06615For Sale
 MLS ID #24156252, Matthew Boateng, Coldwell Banker Realty. Smart MLS
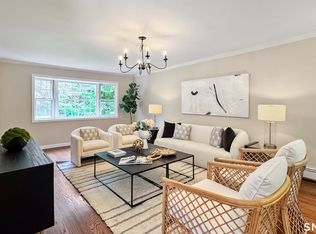
 - $799,0004 bd3 ba2.7k sqft35 Macadam Terrace, Milford, CT 06461For Sale
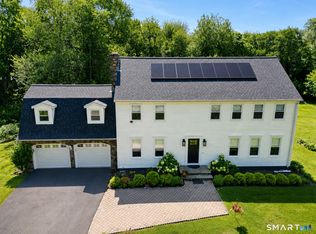 MLS ID #24193467, Karim Douich, William Raveis Real Estate. Smart MLS
 - $769,0004 bd4 ba3.7k sqft735 Daniels Farm Road, Trumbull, CT 06611For SaleMLS ID #24195499, Danielle McCain, BHGRE Gaetano Marra Homes. Smart MLS
- $999,9995 bd4 ba3k sqft190 Beaver Dam Access Road, Stratford, CT 06614For SaleMLS ID #24204069, Tracy S. Perry, Real Estate Two. Smart MLS
- $789,0004 bd3 ba2.5k sqft111 North Street, Shelton, CT 06484For SaleMLS ID #24201713, Mary P. Wilson, Preston Gray Real Estate. Smart MLS
- $799,9005 bd4 ba3.8k sqft40 Lexington Way North, Milford, CT 06461For SaleMLS ID #24173863, Paul Ferreira, RE/MAX Right Choice. Smart MLS
- $799,0005 bd5 ba4.3k sqft14 Wychwood Lane, Oxford, CT 06478For SaleMLS ID #24196284, Chelsea Curran, Real Broker CT, LLC. Smart MLS
- $799,9004 bd4 ba4.1k sqft4 Scenic Hill Lane, Monroe, CT 06468For SaleMLS ID #24184382, Michael Wright, RE/MAX Right Choice. Smart MLS
- $615,0004 bd3 ba2.2k sqft405 Shelton Road, Trumbull, CT 06611For SaleMLS ID #24202085, Sue Varrone, Coldwell Banker Realty. Smart MLS
- $749,9004 bd4 ba2.7k sqft48 Mulberry Road, Woodbridge, CT 06525For SaleMLS ID #24201637, Brian Davis, Coldwell Banker Realty. Smart MLS
- $925,0007 bd3 ba4.8k sqft1908 Stratfield Road, Fairfield, CT 06825For SaleMLS ID #24200064, Maura DeVellis, Coldwell Banker Realty. Smart MLS
- $699,9995 bd3 ba3k sqft11 Olin Court, Shelton, CT 06484For SaleMLS ID #24203555, Glenn Marr, Marr Caruso Realty Group. Smart MLS
- $739,0004 bd4 ba3.3k sqft274 Lyons Plain Road, Weston, CT 06883For SaleMLS ID #24203031, Dagny Eason, Dagny's Real Estate. Smart MLS
- $869,9004 bd3 ba2.9k sqft29 Foxwood Road, Trumbull, CT 06611For SaleMLS ID #24189020, Brian Christy, William Raveis Real Estate. Smart MLS
- $725,0004 bd3 ba3k sqft570 Grassy Hill Road, Orange, CT 06477For SaleMLS ID #24198983, Tara Stirk, William Raveis Real Estate. Smart MLS
- $699,5004 bd3 ba3k sqft275 Wheelers Farms Road, Milford, CT 06461For SaleMLS ID #24201906, John Armellino, William Raveis Real Estate. Smart MLS
- $849,9994 bd4 ba3k sqft31 Granite Drive, Norwalk, CT 06850For SaleMLS ID #24185020, Aaron Ramkalawan, Keller Williams Prestige Prop.. Smart MLS
- $795,0004 bd3 ba3.6k sqft19 Crabapple Lane, Newtown, CT 06470For SaleMLS ID #24171880, Scott Lavelle, RE/Max Experience, LLC. Smart MLS
