Experience easy lakefront living here on the "Gold
Coast” at 190 Lakeside Dr. in Bemus Pt. NY. Perfectly positioned on the
hillside, you’ll enjoy sweeping views of Chautauqua
Lake with direct lake access. Highlights include upper
and lower decks, large private yard plus a private dock
with 100’ of lake frontage. Step outside and it’s a
short stroll to the Village, where you’ll find ample dining
options, shopping destinations, and summertime
entertainment.
This stunning home is ready for you to enjoy as a
summer retreat or as an inviting year round residence.
With 4 BR & 4 BA and generous gathering spaces, this
thoughtfully designed home lends itself to entertaining
or simply relaxing while taking in unforgettable sunsets
and star-filled skies!
The main floor features an open concept living and
dining area with soaring cathedral ceilings and
oversized windows capturing lake views from every
angle. With two sets of sliding glass doors, experience
easy indoor-outdoor flow with direct access to the wraparound porch. The rear wing on the main level includes 2 BR,
one shared bath and laundry. Experience breathtaking
lake views from the primary suite, complete with full
bath and walk-in closet. Make every morning feel like a
vacation in this comfortable space. Stairs lead from the
main floor up to the second floor primary suite. This
space is ideal for additional living space or use as a
studio or private study.
Once on the lower level, you’ll appreciate the
additional living and gathering spaces. The double
sliding glass doors repeat and offer another captivating
vantage point and direct access to the water. Enjoy
movie nights, game days or casual entertaining here.
A full bath services the lower level which makes for easy
cleanup after a day on the lake. Private storage room
and attached garage complete the ground level. Come
experience the beauty, tranquility and summer charm
that makes this lakeside community a favorite
destination.
Pending
$1,150,000
190 A Lakeside Dr, Bemus Point, NY 14712
4beds
1,800sqft
Single Family Residence
Built in 2007
0.78 Acres Lot
$-- Zestimate®
$639/sqft
$-- HOA
What's special
Large private yardAttached garagePrivate storage roomEasy indoor-outdoor flowSoaring cathedral ceilingsGenerous gathering spacesDirect lake access
- 39 days |
- 177 |
- 3 |
Zillow last checked:
Listing updated:
Listed by:
ERA Team VP Real Estate 716-413-0200,
Mary Kohl 716-485-6879
Source: NYSAMLSs,MLS#: R1688209 Originating MLS: Chautauqua-Cattaraugus
Originating MLS: Chautauqua-CattaraugusFacts & features
Interior
Bedrooms & bathrooms
- Bedrooms: 4
- Bathrooms: 4
- Full bathrooms: 4
- Main level bathrooms: 2
- Main level bedrooms: 3
Bedroom 1
- Level: First
- Dimensions: 14.00 x 15.00
Bedroom 2
- Level: First
- Dimensions: 13.00 x 13.00
Bedroom 3
- Level: First
- Dimensions: 11.00 x 13.00
Bedroom 4
- Level: Second
- Dimensions: 21.00 x 16.00
Dining room
- Level: First
- Dimensions: 13.00 x 8.00
Kitchen
- Level: First
- Dimensions: 18.00 x 14.00
Laundry
- Level: First
- Dimensions: 7.00 x 8.00
Living room
- Level: First
- Dimensions: 18.00 x 14.00
Other
- Level: Lower
- Dimensions: 18.00 x 13.00
Other
- Level: Lower
- Dimensions: 12.00 x 13.00
Other
- Level: Lower
- Dimensions: 13.00 x 25.00
Heating
- Gas, Heat Pump, Zoned, Baseboard, Forced Air
Cooling
- Heat Pump, Zoned, Central Air, Window Unit(s), Wall Unit(s)
Appliances
- Included: Built-In Refrigerator, Dryer, Dishwasher, Exhaust Fan, Electric Oven, Electric Range, Electric Water Heater, Disposal, Microwave, Range Hood, Washer, Water Softener Owned
- Laundry: Main Level
Features
- Ceiling Fan(s), Cathedral Ceiling(s), Eat-in Kitchen, Great Room, Kitchen Island, Kitchen/Family Room Combo, Living/Dining Room, Sliding Glass Door(s), Storage, Solid Surface Counters, Walk-In Pantry, Window Treatments, Bedroom on Main Level, Loft, Bath in Primary Bedroom, Main Level Primary, Primary Suite
- Flooring: Carpet, Laminate, Tile, Varies
- Doors: Sliding Doors
- Windows: Drapes
- Basement: Full,Finished,Walk-Out Access
- Has fireplace: No
Interior area
- Total structure area: 1,800
- Total interior livable area: 1,800 sqft
Video & virtual tour
Property
Parking
- Total spaces: 1
- Parking features: Attached, Underground, Garage
- Attached garage spaces: 1
Accessibility
- Accessibility features: Accessible Doors
Features
- Stories: 3
- Patio & porch: Deck
- Exterior features: Awning(s), Blacktop Driveway, Deck, Dock, See Remarks
- Fencing: Pet Fence
- Has view: Yes
- View description: Water
- Has water view: Yes
- Water view: Water
- Waterfront features: Beach Access, Deeded Access, Dock Access, Lake
- Body of water: Chautauqua Lake
- Frontage length: 100
Lot
- Size: 0.78 Acres
- Dimensions: 120 x 276
- Features: Rectangular, Rectangular Lot, Residential Lot
Details
- Additional parcels included: 063601333.05212.3.1
- Parcel number: 06360133300500010090040002
- Special conditions: Standard
Construction
Type & style
- Home type: SingleFamily
- Architectural style: Contemporary
- Property subtype: Single Family Residence
Materials
- Attic/Crawl Hatchway(s) Insulated, Block, Concrete, Stone, Vinyl Siding, Wood Siding, PEX Plumbing
- Foundation: Block
- Roof: Asphalt,Pitched
Condition
- Resale
- Year built: 2007
Utilities & green energy
- Sewer: Connected
- Water: Well
- Utilities for property: High Speed Internet Available, Sewer Connected
Community & HOA
Community
- Features: Trails/Paths
- Security: Security System Owned
Location
- Region: Bemus Point
Financial & listing details
- Price per square foot: $639/sqft
- Tax assessed value: $475,000
- Annual tax amount: $15,665
- Date on market: 6/11/2026
- Cumulative days on market: 68 days
- Listing terms: Cash,Conventional
Estimated market value
Not available
Estimated sales range
Not available
Not available
Price history
| Date | Event | Price |
|---|---|---|
| 6/21/2026 | Pending sale | $1,150,000$639/sqft |
Source:  NYSAMLSs #R1688209 Report a problem NYSAMLSs #R1688209 Report a problem | ||
| 6/11/2026 | Listed for sale | $1,150,000$639/sqft |
Source: NYSAMLSs #R1688209 Report a problem | ||
Public tax history
Tax history is unavailable.
Monthly payment
Climate risks
Neighborhood: 14712
Nearby schools
GreatSchools rating
- 8/10Bemus Elementary SchoolGrades: PK-5Distance: 0.4 mi
- 8/10Maple Grove Junior Senior High SchoolGrades: 6-12Distance: 3.5 mi
Schools provided by the listing agent
- District: Bemus Point
Source: NYSAMLSs. This data may not be complete. We recommend contacting the local school district to confirm school assignments for this home.
- $895,4003 bd1 ba1.1k sqft192 Lakeside Dr, Bemus Point, NY 14712Off Market
- $789,1003 bd2 ba1.4k sqft190 Lakeside Dr #A, Bemus Point, NY 14712Off Market
- $80,600-- bd-- ba-- sqftLakeside Dr, Bemus pt, NY 14712Off Market
- $1,163,5004 bd4 ba3.2k sqft164 Lakeside Dr, Bemus Pt, NY 14712Off Market
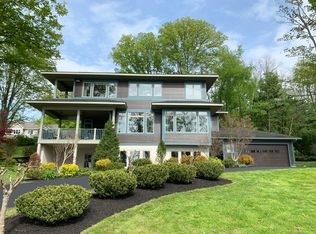
- $151,300-- bd-- ba-- sqftLakeside Dr, Bemus pt, NY 14712Off Market
- $1,170,5007 bd3 ba1.9k sqft191 Lakeside Dr, Bemus Pt, NY 14712Off Market
- $533,2005 bd4 ba2.1k sqft190 Lakeside Dr #A, Bemus Point, NY 14712Off Market
- $353,6001 bd1 ba288 sqft163 Lakeside Dr, Bemus Pt, NY 14712Off Market
A local agent can set up tours, give advice and negotiate with sellers.
Similar homes
- $848,0004 bd4 ba2.2k sqft4568 Warner Bay Rd, Bemus Point, NY 14712For Sale
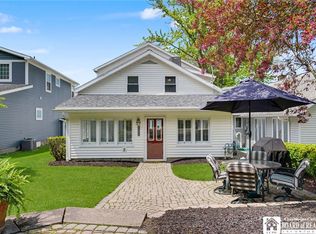
 MLS ID #R1682775, Genevieve "Ginger" Johnson, Listing by: Real Estate Advantage. NYSAMLSs
 - $695,9005 bd4 ba2.2k sqft5464 Crestwood Rd, Bemus Pt, NY 14712For Sale
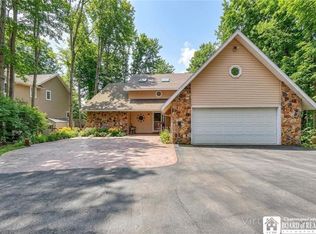 MLS ID #R1669073, Thomas Turner, Listing by: Century 21 Turner Brokers. NYSAMLSs
 - $975,0004 bd4 ba2.4k sqft4896 Ashville Bay Rd, Ashville, NY 14710For Sale
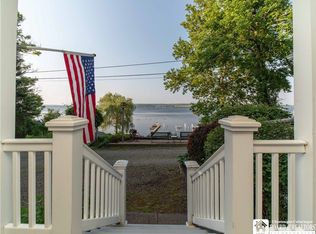 MLS ID #R1629699, Rachel Willow, Listing by: Howard Hanna Holt - Mayville. NYSAMLSs
 - $795,0003 bd3 ba2.2k sqft3978 Griffiths Bay, Bemus Point, NY 14712For Sale
 MLS ID #R1697778, Cynthia Rosenbloom, Listing by: ERA Team VP Real Estate. NYSAMLSs
 - $659,9993 bd2 ba1.5k sqft50 Lakeside Dr APT B203, Bemus Point, NY 14712For SaleMLS ID #R1669665, Richard & Julia McMahon, Listing by: Real Estate Advantage. NYSAMLSs
- $868,0003 bd3 ba2k sqft5328 Centralia Hartfield Rd, Dewittville, NY 14728For SaleMLS ID #R1676992, Anne LaPaglia, Listing by: Howard Hanna Holt - Fredonia. NYSAMLSs
- $700,0003 bd2 ba1.6k sqft6900 Route 5, Westfield, NY 14787For SaleMLS ID #R1690930, Sarah Hallberg, Listing by: Lake Homes Realty. NYSAMLSs
- $785,0004 bd3 ba1.5k sqft2546 Shadyside Rd, Findley Lake, NY 14736For SaleMLS ID #R1687776, Elwood Denny, Listing by: Howard & Associates RE-APP-AUCT. NYSAMLSs
- $599,0003 bd2 ba1.8k sqft3501 Lake St, Jamestown, NY 14701For SaleMLS ID #R1674873, Richard & Julia McMahon, Listing by: Real Estate Advantage. NYSAMLSs
- $685,0004 bd1 ba1.4k sqft3946 Camp Rd, Sherman, NY 14781For SaleMLS ID #R1688135, Brandi Russo, Listing by: Howard Hanna Holt - Mayville. NYSAMLSs
- $690,0005 bd3 ba2.6k sqft50 W Terrace Ave, Lakewood, NY 14750For SaleMLS ID #B1671417, Timothy D Maciejewski, Listing by: Keller Williams Realty Lancaster. NYSAMLSs
- $697,5002 bd2 ba1.4k sqft138 W Lake Rd, Mayville, NY 14757For SaleMLS ID #R1671446, Raymond "Ray" Dyer, Listing by: Howard Hanna Holt - Mayville. NYSAMLSs
- $749,0004 bd3 ba2.4k sqft615 Eccles Rd, Kennedy, NY 14747For SaleMLS ID #R1684911, Daniel Terhune, Listing by: Century 21 Turner Brokers. NYSAMLSs
- $619,9002 bd2 ba2.1k sqft9467 Reagan Rd, Clymer, NY 14724For SaleMLS ID #R1678597, Paul Vaicunas, Listing by: Whitetail Properties Real Estate, LLC. NYSAMLSs
- $600,0003 bd3 ba2k sqft2391 Donelson Rd, Jamestown, NY 14701For SaleMLS ID #R1651136, Heather Shea-Canaley, Listing by: ERA Team VP Real Estate. NYSAMLSs
