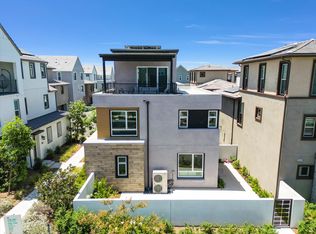
Stunning fully furnished 2,455 sq. ft. 4 bed, 2.5 bath three-story home, located on a corner lot in Great Park’s Solis Park neighborhood. Impeccably maintained VW Atlas SUV included at list price. Features beautiful laminate flooring, grey cabinetry, matching plantation shutters, glass art décor, Scandinavian Designs furniture, and Samsung appliances throughout. On the ground floor, the kitchen boasts Valentino quartz countertops, full backsplash, self-closing cabinets, a storage closet, and walk-in pantry. The open plan family room includes a dining table, credenza, L-shape leather couch, electric fireplace, and big screen TV. A covered patio and yard feature turf, pavers, a decorative fence, and pizza maker. The two-car garage includes a finished epoxy floor, multi-tier Husky shelving, and EV charging plug. On the second floor, the master bed has a finished walk-in closet, deck, walk-in shower, tub, double sink, and toilet. A beautifully furnished second bedroom with reach-in closet shares a double sink tub and shower bath with a third guest bed. The fourth bedroom is currently configured as a home office, with an L-shaped desk and matching cabinetry. On the third floor, a spacious den includes a leather couch, matching dining table and chairs, bookcase, and 87” big screen TV. A fully furnished heated patio with mountain and city views awaits beyond a sliding door. The home boasts owned-solar, a security system with solar-powered cameras, ENERGY STAR ductless heating and cooling, and ceiling fans throughout. The tankless water heater generates instant hot water at the push of a button. Surrounded by HOA-maintained, eco-friendly drip-irrigated landscaping. Two state-of-the-art ‘resident only’ community facilities with pools, playgrounds, outdoor cooking & picnic areas, banquet rooms, meeting spaces, trails, and park-side vistas are close by. Top-tier Solis Park K-8 and nationally ranked Portola High are a short walk away. Interstates 5, 405, and toll roads 133, 241 are within five minutes, as is the Great Park balloon, stadiums, ice rink, museums, and farmer’s market. Uniquely offered with a single-owner, impeccably conditioned 2018 white VW Atlas SUV at list price.
Sold for $1,805,000
Listing Provided by: Real Broker
Bought with: Realty Corner
$1,805,000
190 Abacus St, Irvine, CA 92618
4beds
2,455sqft
Single Family Residence
Built in 2023
2,614 Square Feet Lot
$1,823,100 Zestimate®
$735/sqft
$6,355 Estimated rent
Home value
$1,823,100
$1.68M - $1.97M
$6,355/mo
Zestimate® history
Owner options
List your home for rent
$6,355/mo
Rent Zestimate®
Find your next renter with Zillow Rental Manager. Plus, with online applications, you can quickly screen prospective tenants – for free.
$6,355/mo
Rent Zestimate®
Refinance and save
$11,750/mo
Est. payment
Refinancing to a lower rate could help reduce your monthly payments and save thousands over the life of the loan.
$11,750/mo
Est. payment
Explore your selling options
Work with a Zillow partner agent
Leverage their expertise and Zillow's premium Showcase listings to get your home seen by more buyers.
Get startedList with your own agent
Get your home in front of millions of buyers by listing it on Zillow.
Learn how to do itSell it yourself
Take full control of how buyers see your home on Zillow by listing For Sale by Owner (FSBO).
List your homeWhat's special
Electric fireplaceScandinavian designs furnitureHome officeOpen plan family roomCorner lotGrey cabinetryValentino quartz countertops
Zillow last checked:
Listing updated:
Listing Provided by:
Lei Zhang DRE #01896718 626-592-8589,
Real Broker
Bought with:
Patrick Nam, DRE #01927160
Realty Corner
Source: CRMLS,MLS#: OC25122045 Originating MLS: California Regional MLS
Originating MLS: California Regional MLSFacts & features
Interior
Bedrooms & bathrooms
- Bedrooms: 4
- Bathrooms: 3
- Full bathrooms: 2
- 1/2 bathrooms: 1
- Main level bathrooms: 1
Bedroom
- Features: All Bedrooms Up
Bathroom
- Features: Bathroom Exhaust Fan, Bathtub, Dual Sinks, Quartz Counters, Separate Shower, Walk-In Shower
Kitchen
- Features: Kitchen Island, Kitchen/Family Room Combo, Quartz Counters, Walk-In Pantry
Other
- Features: Walk-In Closet(s)
Pantry
- Features: Walk-In Pantry
Heating
- Ductless, Electric, ENERGY STAR Qualified Equipment, Fireplace(s)
Cooling
- Ductless, Electric, ENERGY STAR Qualified Equipment
Appliances
- Included: Convection Oven, Dishwasher, Free-Standing Range, Gas Cooktop, Disposal, Gas Oven, Gas Water Heater, Hot Water Circulator, Ice Maker, Microwave, Refrigerator, Tankless Water Heater, Dryer, Washer
- Laundry: Inside, Laundry Room, Upper Level
Features
- Balcony, Ceiling Fan(s), Eat-in Kitchen, Furnished, Open Floorplan, Pantry, Quartz Counters, Recessed Lighting, Wired for Data, All Bedrooms Up, Walk-In Pantry, Walk-In Closet(s)
- Flooring: Laminate
- Doors: Sliding Doors
- Windows: Custom Covering(s), Double Pane Windows, Shutters
- Has fireplace: Yes
- Fireplace features: Living Room
- Furnished: Yes
- Common walls with other units/homes: No Common Walls
Interior area
- Total interior livable area: 2,455 sqft
Property
Parking
- Total spaces: 2
- Parking features: Garage, Garage Faces Rear, One Space
- Attached garage spaces: 2
Accessibility
- Accessibility features: Safe Emergency Egress from Home
Features
- Levels: Three Or More
- Stories: 3
- Entry location: 1
- Patio & porch: Covered, Rooftop
- Exterior features: Lighting, Rain Gutters
- Pool features: Association
- Has spa: Yes
- Spa features: Association
- Fencing: Stucco Wall
- Has view: Yes
- View description: City Lights, Mountain(s), Neighborhood
Lot
- Size: 2,614 sqft
- Features: Corner Lot, Landscaped, Sprinkler System
Details
- Parcel number: 93006907
- Special conditions: Standard
Construction
Type & style
- Home type: SingleFamily
- Architectural style: Modern
- Property subtype: Single Family Residence
Materials
- Drywall, Frame, Stucco
- Roof: Tile
Condition
- Turnkey
- New construction: No
- Year built: 2023
Details
- Builder model: L'Aube
- Builder name: Trumark Homes
Utilities & green energy
- Electric: Standard
- Sewer: Public Sewer
- Water: Public
- Utilities for property: Cable Available, Electricity Connected, Natural Gas Connected, Sewer Connected, Water Connected
Green energy
- Energy efficient items: Appliances, Construction, Insulation, Thermostat
- Energy generation: Solar
Community & neighborhood
Security
- Security features: Security System, Carbon Monoxide Detector(s), Fire Detection System, Fire Sprinkler System, Smoke Detector(s), Window Bars
Community
- Community features: Biking, Dog Park, Hiking, Park, Street Lights, Suburban, Sidewalks
Location
- Region: Irvine
- Subdivision: L'aube At Solis Park
HOA & financial
HOA
- Has HOA: Yes
- HOA fee: $230 monthly
- Amenities included: Call for Rules, Clubhouse, Sport Court, Dog Park, Fire Pit, Meeting Room, Management, Meeting/Banquet/Party Room, Maintenance Front Yard, Outdoor Cooking Area, Other Courts, Barbecue, Picnic Area, Playground, Pool, Pet Restrictions, Pets Allowed, Recreation Room, Spa/Hot Tub, Tennis Court(s), Trail(s)
- Association name: GPN Community Associate
- Association phone: 949-733-3232
Other
Other facts
- Listing terms: Cash,Cash to New Loan,Conventional,1031 Exchange
Price history
| Date | Event | Price |
|---|---|---|
| 10/16/2025 | Sold | $1,805,000-7.4%$735/sqft |
Source:  CRMLS #OC25122045 Report a problem CRMLS #OC25122045 Report a problem | ||
| 9/4/2025 | Contingent | $1,949,000$794/sqft |
Source: CRMLS #OC25122045 Report a problem | ||
| 7/2/2025 | Price change | $1,949,000-2.3%$794/sqft |
Source: CRMLS #OC25122045 Report a problem | ||
| 6/1/2025 | Price change | $1,995,000-6.1%$813/sqft |
Source: CRMLS #OC25122045 Report a problem | ||
| 1/16/2025 | Price change | $2,125,000+50.4%$866/sqft |
Source: CRMLS #OC25009978 Report a problem | ||
| 2/13/2023 | Pending sale | $1,413,040$576/sqft |
Source: CRMLS #OC23012395 Report a problem | ||
| 1/24/2023 | Listed for sale | $1,413,040$576/sqft |
Source: CRMLS #OC23012395 Report a problem | ||
Public tax history
| Year | Property taxes | Tax assessment |
|---|---|---|
| 2025 | $18,020 +2% | $833,610 +2% |
| 2024 | $17,666 -12.1% | $817,265 -23.8% |
| 2023 | $20,106 | $1,071,997 |
Find assessor info on the county website
Neighborhood: Orange County Great Park
Nearby schools
GreatSchools rating
- 9/10Solis ParkGrades: K-8Distance: 0.1 mi
- 10/10Portola HighGrades: 9-12Distance: 0.4 mi
Schools provided by the listing agent
- High: Portola
Source: CRMLS. This data may not be complete. We recommend contacting the local school district to confirm school assignments for this home.
Get a cash offer in 3 minutes
Find out how much your home could sell for in as little as 3 minutes with a no-obligation cash offer.
Estimated market value
$1,823,100
Get a cash offer in 3 minutes
Find out how much your home could sell for in as little as 3 minutes with a no-obligation cash offer.
Estimated market value
$1,823,100
Nearby cities
Nearby neighborhoods
Nearby zip codes
Other Irvine Topics
