Situated on a 1-acre lot with a fenced backyard, this 4-bedroom, 2-bath home offers 2,340 sq. ft. of finished living space and has been completely remodeled from top to bottom. The main level features two bedrooms, one full bath, a living room, and a fully updated kitchen with granite countertops and brand-new appliances (Range installed this week). The walkout basement offers two additional bedrooms, one full bath, a spacious den/second living area, laundry room, and large walk-in storage closet. Additional features include LVP flooring throughout, a brand-new deck, a mini-split system downstairs, and a heat pump upstairs. Practically new on the inside and conveniently located just 12 miles from Pulaski County High School, this home is truly move-in ready.
For sale
$259,900
190 Alexander Rd, Somerset, KY 42503
4beds
2,340sqft
Single Family Residence
Built in 1970
1 Acres Lot
$252,700 Zestimate®
$111/sqft
$-- HOA
What's special
Walkout basementMini-split system downstairsBrand-new appliancesLarge walk-in storage closetLaundry roomBrand-new deckHeat pump upstairs
- 16 days
- 616
- 54
Likely to sell faster than
Zillow last checked:
Listing updated:
Listed by:
Tanner Noel 606-386-0527,
WEICHERT REALTORS - Ford Brothers
Source: Imagine MLS,MLS#: 26022755
Facts & features
Interior
Bedrooms & bathrooms
- Bedrooms: 4
- Bathrooms: 2
- Full bathrooms: 2
Primary bedroom
- Level: First
Bedroom 2
- Level: First
Bedroom 3
- Level: Lower
Bedroom 4
- Level: Lower
Bathroom 1
- Level: First
Bathroom 2
- Level: Lower
Den
- Level: Lower
Kitchen
- Level: First
Living room
- Level: First
Utility room
- Level: Lower
Heating
- Heat Pump, Ductless
Cooling
- Ductless, Heat Pump
Appliances
- Included: Dishwasher, Refrigerator, Range
- Laundry: Electric Dryer Hookup, Washer Hookup, Lower Level
Features
- Ceiling Fan(s)
- Windows: Insulated Windows
- Basement: Finished,Full,Sump Pump,Walk-Out Access
- Has fireplace: No
Interior area
- Total structure area: 2,340
- Total interior livable area: 2,340 sqft
- Finished area above ground: 2,340
- Finished area below ground: 0
Property
Parking
- Parking features: Driveway
- Has uncovered spaces: Yes
Features
- Levels: Two
- Fencing: Chain Link,Partial
Lot
- Size: 1 Acres
- Features: Few Trees
Details
- Additional structures: Shed(s)
- Parcel number: 0867009
Construction
Type & style
- Home type: SingleFamily
- Architectural style: Ranch
- Property subtype: Single Family Residence
Materials
- Vinyl Siding
- Foundation: Block
- Roof: Shingle
Condition
- Year built: 1970
Utilities & green energy
- Sewer: Septic Tank
- Water: Public
- Utilities for property: Electricity Connected, Water Connected
Community & HOA
Community
- Subdivision: Rural
HOA
- Has HOA: No
Location
- Region: Somerset
Financial & listing details
- Price per square foot: $111/sqft
- Tax assessed value: $72,000
- Annual tax amount: $544
- Date on market: 8/21/2026
Estimated market value
$252,700
$240,000 - $265,000
$1,975/mo
Price history
| Date | Event | Price |
|---|---|---|
| 8/21/2026 | Listed for sale | $259,900+197%$111/sqft |
Source:  Imagine MLS #26022755 Report a problem Imagine MLS #26022755 Report a problem | ||
| 11/29/2019 | Sold | $87,500-2.7%$37/sqft |
Source: Imagine MLS #3034783 Report a problem | ||
| 9/5/2019 | Pending sale | $89,900$38/sqft |
Source: Kris Absher Real Estate #1914842 Report a problem | ||
| 8/19/2019 | Price change | $89,900-18.2%$38/sqft |
Source: Kris Absher Real Estate #1914842 Report a problem | ||
| 7/26/2019 | Price change | $109,900-8.3%$47/sqft |
Source: Kris Absher Real Estate #1914842 Report a problem | ||
| 6/30/2019 | Listed for sale | $119,900+152.4%$51/sqft |
Source: Kris Absher Real Estate #1914842 Report a problem | ||
| 9/14/2006 | Sold | $47,500$20/sqft |
Source: Agent Provided Report a problem | ||
Public tax history
| Year | Property taxes | Tax assessment |
|---|---|---|
| 2024 | $544 | $72,000 |
| 2023 | -- | $72,000 |
| 2022 | -- | $72,000 |
| 2021 | -- | $72,000 +20% |
| 2020 | $496 | $60,000 |
| 2019 | $496 -3.2% | $60,000 -11.1% |
| 2018 | $513 -9.7% | $67,500 |
| 2017 | $568 +2% | $67,500 |
| 2016 | $557 | $67,500 |
| 2015 | $557 +5.1% | $67,500 |
| 2014 | $530 +8.4% | $67,500 |
| 2010 | $489 | $67,500 |
Find assessor info on the county website
Monthly payment
Est. payment
Payment breakdown
Explore the cost of this home by adjusting the details. Changes won't be saved.Climate risks
Neighborhood: 42503
Nearby schools
Schools provided by the listing agent
- Elementary: Northern
- Middle: Northern Pulaski
- High: Pulaski Co
Source: Imagine MLS. This data may not be complete. We recommend contacting the local school district to confirm school assignments for this home.
Similar homes
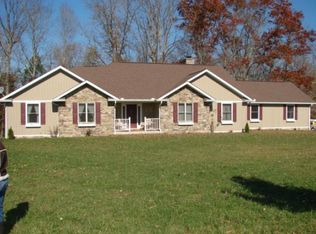
- $244,9004 bd2 ba2k sqft78 Misty Dr, Somerset, KY 42503For Sale

 MLS ID #26013609, Nathanael Sears, Keller Williams Commonwealth - Somerset. Imagine MLS
 - $308,0004 bd2 ba2.8k sqft1862 Shopville Rd, Somerset, KY 42503For Sale
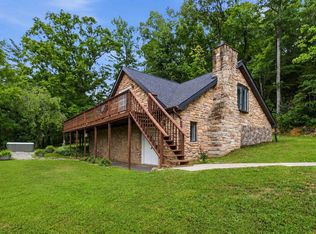 MLS ID #26018157, Amanda Sturgill, Weichert Realtors Ford Brothers, Inc.. Imagine MLS
 - $274,9003 bd1 ba2.8k sqft7681 Kentucky Ave #39, Somerset, KY 42501For Sale
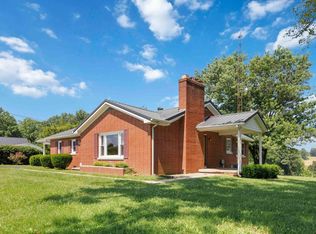 MLS ID #26023159, David Sparks, CENTURY 21 Advantage Realty. Imagine MLS
 - $259,0003 bd1 ba1.3k sqft465 W Coleman Rd, Science Hill, KY 42553For Sale
 MLS ID #26024004, Kristin Whitson, My Lake Cumberland Realty Group. Imagine MLS
 - $199,9003 bd2 ba1.9k sqft190 Whitaker Rd, Somerset, KY 42503For SaleMLS ID #26023960, Millie King Weaver, Keller Williams Bluegrass Realty - Lake Cumberland. Imagine MLS
- $274,9003 bd2 ba1.3k sqft25 Ol Stable Dr, Somerset, KY 42503For SaleMLS ID #26022391, Matthew Fouch, Keller Williams Commonwealth - Somerset. Imagine MLS
- $315,0003 bd2 ba2.1k sqft135 Country Acres Dr, Somerset, KY 42503For SaleMLS ID #26023029, Colton Flynn, Keller Williams Commonwealth - Somerset. Imagine MLS
- $349,9003 bd2 ba1.9k sqft170 Lady Bird Ln, Somerset, KY 42503For SaleMLS ID #26019666, Tucker McAlpin, Bluegrass Auction and Realty. Imagine MLS
- $284,9003 bd2 ba1.2k sqft1716 Liberty Rd, Eubank, KY 42567For SaleMLS ID #26023021, Nichole Bingham, CENTURY 21 Advantage Realty. Imagine MLS
- $280,0003 bd3 ba2.6k sqft127 Lisa Way, Somerset, KY 42503For SaleMLS ID #26012578, Joann Baker, lex.unknownoffice. Imagine MLS
- $265,0003 bd2 ba1.3k sqft3938 N Highway 1247, Somerset, KY 42503For SaleMLS ID #26001267, Holly Weddle, CENTURY 21 Advantage Realty. Imagine MLS
- $255,0003 bd2 ba1.3k sqft17 Northridge Dr, Somerset, KY 42503For SaleMLS ID #26014166, Drew Patton, Weichert Realtors Ford Brothers, Inc.. Imagine MLS
- $259,9003 bd2 ba2.7k sqft207 Kentucky Ave, Somerset, KY 42501For SaleMLS ID #26014403, Brakota Smith, Keller Williams Bluegrass Realty - Lake Cumberland. Imagine MLS
- $289,9993 bd3 ba2.6k sqft57 Country Hill Dr, Somerset, KY 42503For SaleMLS ID #26008405, Vicki P Hines, Lake Cumberland Real Estate Professionals. Imagine MLS
- $252,5005 bd2 ba1.5k sqft313 Stanford St, Science Hill, KY 42553For SaleMLS ID #26023278, Warren K King, Weichert Realtors Ford Brothers, Inc.. Imagine MLS
- $245,9003 bd2 ba1.2k sqft4564 Highway 934, Somerset, KY 42503For SaleMLS ID #26006293, Kathy Dick, Premier Properties of Lake Cumberland, Inc.. Imagine MLS
- $299,9004 bd2 ba1.9k sqft176 Surrey Way, Science Hill, KY 42553For SaleMLS ID #26023872, Jill Haseotes, Eagle Realty & Development LLC. Imagine MLS
- $329,9004 bd3 ba2.3k sqft2122 Ryans Way, Somerset, KY 42503For SaleMLS ID #26021471, The Millie Weaver Team - Millie Weaver, Keller Williams Bluegrass Realty - Lake Cumberland. Imagine MLS
- $309,9003 bd2 ba1.7k sqft100 Oak Leaf Ln, Somerset, KY 42503For SaleMLS ID #26024265, Beverly Withers, CENTURY 21 Advantage Realty. Imagine MLS
