Stunning Condo in the Heart of Carmel This beautifully updated condo is all about location and lifestyle! Nestled right in the heart of Carmel, you'll be just steps away from the Monon Trail, The Art & Design District, Midtown Plaza, the Palladium, Tarkington, and fabulous restaurants. The condo welcomes you with a gorgeous courtyard and a newly rebricked patio, providing a perfect blend of charm and modern updates. Main Floor Features: Spacious living room, Formal dining room, Updated kitchen with a cozy Breakfast Nook & Convenient half bath Second Floor: Large primary bedroom with a walk-in closet and en-suite bathroom Two additional bedrooms or office spaces, & Full second bathroom The unfinished basement offers endless possibilities for customization and includes a laundry area. Enjoy a low-maintenance lifestyle with access to fantastic community amenities, including a clubhouse and pool. This home is perfect for those looking to live in the heart of Carmel, with easy access to everything the city has to offer. Be sure to review all the special features attached to the listing, and don't miss your chance to own this exceptional property!
Sold
$322,500
190 Amys Run Dr, Carmel, IN 46032
3beds
2,280sqft
Residential, Condominium
Built in 1986
-- sqft lot
$344,200 Zestimate®
$141/sqft
$2,708 Estimated rent
Home value
$344,200
$324,000 - $365,000
$2,708/mo
Zestimate® history
Owner options
List your home for rent
$2,708/mo
Rent Zestimate®
Find your next renter with Zillow Rental Manager. Plus, with online applications, you can quickly screen prospective tenants – for free.
$2,708/mo
Rent Zestimate®
Refinance and save
$1,990/mo
Est. payment
Refinancing to a lower rate could help reduce your monthly payments and save thousands over the life of the loan.
$1,990/mo
Est. payment
Explore your selling options
Work with a Zillow partner agent
Leverage their expertise and Zillow's premium Showcase listings to get your home seen by more buyers.
Get startedList with your own agent
Get your home in front of millions of buyers by listing it on Zillow.
Learn how to do itSell it yourself
Take full control of how buyers see your home on Zillow by listing For Sale by Owner (FSBO).
List your homeWhat's special
Gorgeous courtyardLarge primary bedroomFormal dining roomCozy breakfast nookNewly rebricked patioUpdated kitchenEn-suite bathroom
Zillow last checked:
Listing updated:
Listed by:
Melody Jones 317-420-5816,
F.C. Tucker Company
Bought with:
Christy Cutsinger
F.C. Tucker Company
Source: MIBOR as distributed by MLS GRID,MLS#: 22008128
Facts & features
Interior
Bedrooms & bathrooms
- Bedrooms: 3
- Bathrooms: 3
- Full bathrooms: 2
- 1/2 bathrooms: 1
- Main level bathrooms: 1
Primary bedroom
- Features: Carpet
- Level: Upper
- Area: 195 Square Feet
- Dimensions: 15X13
Bedroom 2
- Features: Carpet
- Level: Upper
- Area: 120 Square Feet
- Dimensions: 12X10
Bedroom 3
- Features: Carpet
- Level: Upper
- Area: 120 Square Feet
- Dimensions: 12X10
Breakfast room
- Features: Engineered Hardwood
- Level: Main
- Area: 72 Square Feet
- Dimensions: 9X8
Dining room
- Features: Engineered Hardwood
- Level: Main
- Area: 132 Square Feet
- Dimensions: 12X11
Kitchen
- Features: Engineered Hardwood
- Level: Main
- Area: 110 Square Feet
- Dimensions: 11X10
Living room
- Features: Engineered Hardwood
- Level: Main
- Area: 192 Square Feet
- Dimensions: 16X12
Heating
- Has Heating (Unspecified Type)
Cooling
- Has cooling: Yes
Appliances
- Included: Gas Cooktop, Dishwasher, Disposal, Gas Water Heater, Microwave, Gas Oven, Refrigerator, Washer
- Laundry: In Basement
Features
- Ceiling Fan(s), Hardwood Floors, Eat-in Kitchen, Walk-In Closet(s)
- Flooring: Hardwood
- Windows: Screens, Windows Vinyl
- Basement: Unfinished
- Common walls with other units/homes: 2+ Common Walls
Interior area
- Total structure area: 2,280
- Total interior livable area: 2,280 sqft
- Finished area below ground: 0
Property
Parking
- Total spaces: 2
- Parking features: Detached
- Garage spaces: 2
Features
- Levels: Two
- Stories: 2
- Entry location: Building Private Entry,Ground Level
- Patio & porch: Patio, Porch
- Exterior features: Gas Grill
- Fencing: Fenced,Fence Full Rear,Privacy
Lot
- Size: 1,742 Square Feet
Details
- Parcel number: 291030313006000018
- Other equipment: Radon System
- Horse amenities: None
Construction
Type & style
- Home type: Condo
- Architectural style: Traditional
- Property subtype: Residential, Condominium
- Attached to another structure: Yes
Materials
- Brick, Cement Siding
- Foundation: Concrete Perimeter
Condition
- New construction: No
- Year built: 1986
Utilities & green energy
- Water: Municipal/City
- Utilities for property: Electricity Connected, Sewer Connected, Water Connected
Community & HOA
Community
- Features: Low Maintenance Lifestyle, Clubhouse, Pool
- Subdivision: Carmeltown
HOA
- Has HOA: Yes
- Amenities included: Clubhouse, Insurance, Management, Snow Removal
- Services included: Clubhouse, Entrance Common, Insurance, Lawncare, Management, Snow Removal
- HOA fee: $385 monthly
Location
- Region: Carmel
Financial & listing details
- Price per square foot: $141/sqft
- Tax assessed value: $269,900
- Annual tax amount: $2,100
- Date on market: 10/25/2024
- Cumulative days on market: 33 days
- Electric utility on property: Yes
Price history
| Date | Event | Price |
|---|---|---|
| 12/20/2024 | Sold | $322,500$141/sqft |
Source:  MIBOR as distributed by MLS GRID #22008128 Report a problem MIBOR as distributed by MLS GRID #22008128 Report a problem | ||
| 11/27/2024 | Pending sale | $322,500$141/sqft |
Source: MIBOR as distributed by MLS GRID #22008128 Report a problem | ||
| 10/25/2024 | Listed for sale | $322,500$141/sqft |
Source: MIBOR as distributed by MLS GRID #22008128 Report a problem | ||
Public tax history
| Year | Property taxes | Tax assessment |
|---|---|---|
| 2025 | $2,416 +8.3% | $269,900 +11.8% |
| 2024 | $2,231 +6.2% | $241,500 +3.9% |
| 2023 | $2,101 +16.6% | $232,400 +15.2% |
| 2022 | $1,802 +18% | $201,700 +12.8% |
| 2021 | $1,528 +12.8% | $178,800 +12.9% |
| 2020 | $1,354 +7.9% | $158,400 +8.2% |
| 2019 | $1,256 +8.1% | $146,400 +4.6% |
| 2018 | $1,162 +121.7% | $139,900 +5.1% |
| 2017 | $524 -47.9% | $133,100 +7.6% |
| 2016 | $1,005 +27.9% | $123,700 +11% |
| 2014 | $786 +4.7% | $111,400 +3.9% |
| 2013 | $751 -6% | $107,200 -2.8% |
| 2012 | $799 -2.5% | $110,300 -4.9% |
| 2011 | $820 +17.8% | $116,000 +12.1% |
| 2010 | $696 -5.4% | $103,500 -11.8% |
| 2009 | $736 -8.8% | $117,400 |
| 2007 | $807 -16.9% | $117,400 -0.9% |
| 2006 | $972 | $118,500 +7.5% |
| 2005 | -- | $110,200 +93.7% |
| 2002 | $969 -1% | $56,900 +199.9% |
| 2001 | $979 | $18,970 |
Find assessor info on the county website
Neighborhood: 46032
Nearby homes
- $318,8003 bd3 ba2.3k sqft188 Amys Run Dr, Carmel, IN 46032Off Market
- $323,1003 bd3 ba2.2k sqft192 Amys Run Dr, Carmel, IN 46032Off Market

- $315,0003 bd3 ba2.2k sqft194 Amys Run Dr, Carmel, IN 46032Sold
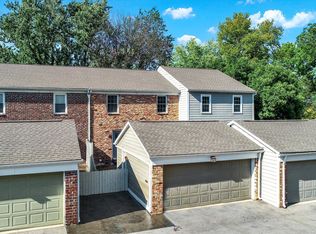
- $322,0003 bd3 ba2.2k sqft186 Amys Run Dr, Carmel, IN 46032Off Market
- $335,2003 bd3 ba2.2k sqft184 Amys Run Dr, Carmel, IN 46032Off Market
- $326,4003 bd3 ba2.5k sqft196 Amys Run Dr, Carmel, IN 46032Off Market
- $295,1003 bd2 ba1.5k sqft180 Amys Run Dr, Carmel, IN 46032Off Market
- $333,2002 bd2 ba1.2k sqft300 Carmelview Dr, Carmel, IN 46032Off Market
Nearby schools
GreatSchools rating
- 8/10Carmel Elementary SchoolGrades: PK-5Distance: 0.1 mi
- 8/10Carmel Middle SchoolGrades: 6-8Distance: 1 mi
- 10/10Carmel High SchoolGrades: 9-12Distance: 0.4 mi
Get a cash offer in 3 minutes
Find out how much your home could sell for in as little as 3 minutes with a no-obligation cash offer.
Estimated market value
$344,200
Get a cash offer in 3 minutes
Find out how much your home could sell for in as little as 3 minutes with a no-obligation cash offer.
Estimated market value
$344,200
- Indiana
- Hamilton County
- Carmel
- 46032
- 190 Amys Run Dr
