Skip main navigation
Sold for $660,000
Street View
  • $660,000

    190 Andrien Rd, Glen Mills, PA 19342

    5beds
    2,460sqft
    SingleFamily
    Built in 1976
    1.1 Acres Lot
    $789,900 Zestimate®
    $268/sqft
    $4,310 Estimated rent

    Home value

    $789,900

    $743,000 - $845,000

    $4,310/mo

    Zestimate® history
    Loading
    Loading...

    Owner options

    List your home for rent

    $4,310/mo

    Rent Zestimate®

    Find your next renter with Zillow Rental Manager. Plus, with online applications, you can quickly screen prospective tenants – for free.

    Learn more

    $4,310/mo

    Rent Zestimate®

    Refinance and save

    $4,704/mo

    Est. payment

    Refinancing to a lower rate could help reduce your monthly payments and save thousands over the life of the loan.

    See today's rates

    $4,704/mo

    Est. payment

    Explore your selling options

    Work with a Zillow partner agent

    Leverage their expertise and Zillow's premium Showcase listings to get your home seen by more buyers.

    Get started

    List with your own agent

    Get your home in front of millions of buyers by listing it on Zillow.

    Learn how to do it

    Sell it yourself

    Take full control of how buyers see your home on Zillow by listing For Sale by Owner (FSBO).

    List your home

    What's special

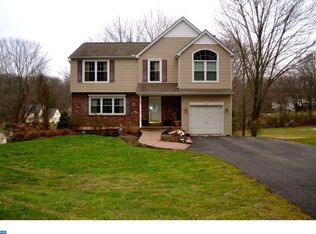
    Welcome to 190 Andrien Rd, a 5 BD, 3 BA beautiful Colonial set on an idyllic tree lined street in the fabulous neighborhood within Concord Township. Enter through the covered front door into the foyer, with access to all points of the home and a half bath. To the right is the formal living room which sits open to the formal dining room, both featuring hardwood floors and drenched in natural light from the large bay window in the front and french doors off the dining room. Back at the front door enter straight through to the gorgeous large custom kitchen featuring an island, tons of cabinetry, a double oven and recessed lighting. A sunken den with a classic brick/propane fireplace off the kitchen creates the perfect atmosphere to entertain as the entire main floor seamlessly connects. The 5th Bedroom is off the den, featuring a full bath. This room would make a great office, guest room, inlaw/nanny suite, etc. Upstairs you will find the primary bedroom and 3 additional bedrooms all featuring great light and spacious closets. The primary bedroom is a true oasis, once you close the door you are in your own little world highlighted by a huge walk in closet, laundry, and en suite bathroom. The unfinished daylight basement with a walkout makes for great storage, or potential for tons of additional living space. Back on the main floor a trex deck with two awnings spans the entire back of the home with two access points, one from the den and one from the dining room. The view from the deck is nothing short of spectacular. The gorgeous 1 acre lot has tons of green space, mature trees and plantings. Additional updated features include a newer dimensional shingle roof, seamless gutters with gutter guards, a high-efficiency direct vent Lenox HVAC system and more. You get all of this while being located within the Award Winning Garnet Valley School District and only minutes from several major shopping districts and the all new Wawa Train Station. 2023-08-25

    Facts & features

    Interior

    Bedrooms & bathrooms
    • Bedrooms: 5
    • Bathrooms: 4
    • Full bathrooms: 3
    • 1/2 bathrooms: 1
    Heating
    • Forced air
    Cooling
    • Central
    Appliances
    • Included: Dishwasher
    Features
    • Has fireplace: Yes
    Interior area
    • Total interior livable area: 2,460 sqft

    Property

    Features
    • Exterior features: Stone
    Lot
    • Size: 1.1 Acres
    Details
    • Parcel number: 13000008137

    Construction

    Type & style
    • Home type: SingleFamily
    • Architectural style: Conventional
    Condition
    • Year built: 1976

    Community & HOA

    Location
    • Region: Glen Mills

    Financial & listing details

    • Price per square foot: $268/sqft
    • Tax assessed value: $427,040
    • Annual tax amount: $10,867

    Price history

    DateEventPrice
    9/26/2023Sold$660,000-2.2%$268/sqft
    Source: Bright MLS #PADE2051846 Report a problem
    8/25/2023Pending sale$674,900$274/sqft
    Source: Berkshire Hathaway HomeServices Fox & Roach, REALTORS #PADE2051846 Report a problem
    8/25/2023Contingent$674,900$274/sqft
    Source: Bright MLS #PADE2051846 Report a problem
    8/11/2023Listed for sale$674,900$274/sqft
    Source: Bright MLS #PADE2051846 Report a problem

    Public tax history

    YearProperty taxesTax assessment
    2026$10,867 +6.3%$427,040
    2025$10,221 +5.1%$427,040
    2024$9,723 +2.6%$427,040
    2023$9,480 +1.1%$427,040
    2022$9,375 $427,040
    2021$9,375 +729.4%$427,040 +106.3%
    2020$1,130 -86%$207,000
    2019$8,058 +1.6%$207,000
    2018$7,935 +584.6%$207,000
    2017$1,159 $207,000
    2016$1,159 $207,000
    2015$1,159 +2%$207,000
    2014$1,136 +2.8%$207,000
    2013$1,106 +2.8%$207,000
    2012$1,075 +0.3%$207,000
    2011$1,072 +2%$207,000
    2010$1,051 +7.5%$207,000
    2009$978 $207,000
    2008$978 +8.3%$207,000
    2007$903 $207,000
    2006$903 -2%$207,000
    2005$921 $207,000
    2004$921 +8.5%$207,000
    2003$849 +19%$207,000 +10.3%
    2002$713 $187,640
    2000$713 $187,640
    Find assessor info on the county website

    Neighborhood: 19342

    Nearby schools

    GreatSchools rating
    Get a cash offer in 3 minutes
    Find out how much your home could sell for in as little as 3 minutes with a no-obligation cash offer.
    Estimated market value
    $789,900
    Get a cash offer in 3 minutes
    Find out how much your home could sell for in as little as 3 minutes with a no-obligation cash offer.
    Estimated market value
    $789,900