Tucked away at the back of a quiet cove, this rare one-level home offers something truly special -- complete handicap accessibility throughout. Featuring 4 bedrooms and 3.5 baths, this thoughtful floor plan includes two primary suites, each with a private bath, plus two additional bedrooms and a separate craft or office area. The oversized family room flows beautifully into a spacious dining room, then into the extra large kitchen with granite counters, a farm sink, double ovens, built-in microwave, and an abundance of cabinetry. The pantry is impressively large, offering plenty of storage space for every need. Venture outside to your own backyard retreat -- an in-ground pool designed for low-maintenance enjoyment, surrounded by expanded concrete patio space perfect for gatherings and outdoor living. The property also features a covered patio, long front porch, RV and boat covers, and a 3-bay workshop or 2 car detached garage, in addition to the 2-car attached garage with storage room. Sitting on 1.58 acres, this home offers peace, privacy, and room to spread out while staying close to everything. Ideally located between Hernando and Southaven, you'll enjoy easy access to both towns' shopping, dining, and entertainment. Zoned for DeSoto Central Schools and only 20 minutes to downtown Memphis, this home blends country living with modern convenience -- a rare find you won't want to miss! The Seller has completed upgrades and updates that are too many to even list! Every detail has been thoughtfully cared for, making this home truly move-in ready and one-of-a-kind.
Closed
Price Unknown
190 Anthony Dr, Nesbit, MS 38651
4beds
3,045sqft
Residential, Single Family Residence
Built in 1994
1.58 Acres Lot
$479,200 Zestimate®
$--/sqft
$3,277 Estimated rent
Home value
$479,200
$431,000 - $532,000
$3,277/mo
Zestimate® history
Owner options
List your home for rent
$3,277/mo
Rent Zestimate®
Find your next renter with Zillow Rental Manager. Plus, with online applications, you can quickly screen prospective tenants – for free.
$3,277/mo
Rent Zestimate®
Refinance and save
Refinancing to a lower rate could help reduce your monthly payments and save thousands over the life of the loan.
Explore your selling options
Work with a Zillow partner agent
Leverage their expertise and Zillow's premium Showcase listings to get your home seen by more buyers.
Get startedList with your own agent
Get your home in front of millions of buyers by listing it on Zillow.
Learn how to do itSell it yourself
Take full control of how buyers see your home on Zillow by listing For Sale by Owner (FSBO).
List your homeWhat's special
Rv and boat coversCovered patioOne-level homeSpacious dining roomFarm sinkDouble ovensAbundance of cabinetry
Zillow last checked:
Listing updated:
Listed by:
Nannette Deshazo 901-870-3685,
Coldwell Banker Collins-Maury Southaven
Bought with:
Christie Gravatt, S30247
United Real Estate Mid-South
Source: MLS United,MLS#: 4131545
Facts & features
Interior
Bedrooms & bathrooms
- Bedrooms: 4
- Bathrooms: 4
- Full bathrooms: 3
- 1/2 bathrooms: 1
Primary bedroom
- Description: #1 Handicapped Access
- Level: First
Primary bedroom
- Description: #2
- Level: First
Bedroom
- Description: #3
- Level: First
Bedroom
- Description: #4
- Level: First
Primary bathroom
- Description: #1 Handicapped Access
- Level: First
Primary bathroom
- Description: #2
- Level: First
Dining room
- Description: #1
Dining room
- Description: #2
Family room
- Description: Huge Room
Kitchen
- Description: Xlg Handicapped Access
Office
- Description: Small Office Or Craft Room
- Level: First
Heating
- Central, Natural Gas
Cooling
- Ceiling Fan(s), Central Air, Electric, Multi Units
Appliances
- Included: Dishwasher, Disposal, Electric Range, Microwave, Stainless Steel Appliance(s)
- Laundry: Laundry Room
Features
- Bookcases, Ceiling Fan(s), Eat-in Kitchen, Granite Counters, High Ceilings, High Speed Internet, His and Hers Closets, In-Law Floorplan, Pantry, Primary Downstairs
- Flooring: Tile, Wood
- Doors: Dead Bolt Lock(s)
- Windows: Insulated Windows, Vinyl
- Has fireplace: Yes
- Fireplace features: Great Room
Interior area
- Total structure area: 3,045
- Total interior livable area: 3,045 sqft
Property
Parking
- Total spaces: 4
- Parking features: Attached, Detached, Detached Carport, RV Carport, Concrete
- Attached garage spaces: 4
- Carport spaces: 2
- Covered spaces: 6
Accessibility
- Accessibility features: Accessible Bedroom, Accessible Closets, Accessible Doors, Accessible Full Bath, Accessible Hallway(s), Accessible Kitchen, Accessible Kitchen Appliances, Accessible Parking, Customized Wheelchair Accessible
Features
- Levels: One
- Stories: 1
- Patio & porch: Front Porch, Patio
- Exterior features: Rain Gutters, Other
- Has private pool: Yes
- Pool features: In Ground, Pool Cover, Salt Water, Solar Cover, Vinyl
- Fencing: Back Yard,Chain Link
Lot
- Size: 1.58 Acres
- Features: Cul-De-Sac, Few Trees, Irregular Lot, Landscaped
Details
- Additional structures: Second Garage, Storage, Workshop
- Parcel number: 2074190000000312
Construction
Type & style
- Home type: SingleFamily
- Architectural style: Ranch
- Property subtype: Residential, Single Family Residence
Materials
- Vinyl, Brick
- Foundation: Slab
- Roof: Architectural Shingles
Condition
- New construction: No
- Year built: 1994
Utilities & green energy
- Sewer: Public Sewer
- Water: Public
- Utilities for property: Electricity Connected, Natural Gas Connected, Sewer Connected, Water Connected, Fiber to the House
Community & HOA
Community
- Security: Prewired, Security System, Smoke Detector(s)
- Subdivision: Metes And Bounds
Location
- Region: Nesbit
Financial & listing details
- Tax assessed value: $288,313
- Annual tax amount: $2,574
- Date on market: 11/14/2025
- Electric utility on property: Yes
Price history
| Date | Event | Price |
|---|---|---|
| 1/20/2026 | Sold | -- |
Source: MLS United #4131545 Report a problem | ||
| 12/1/2025 | Pending sale | $532,000$175/sqft |
Source: MLS United #4131545 Report a problem | ||
| 11/14/2025 | Listed for sale | $532,000+56.5%$175/sqft |
Source: MLS United #4131545 Report a problem | ||
| 1/25/2019 | Sold | -- |
Source: MLS United #2318722 Report a problem | ||
| 10/26/2018 | Price change | $340,000-1.4%$112/sqft |
Source: DREAM MAKER REALTY #318722 Report a problem | ||
| 9/22/2018 | Price change | $344,900-1.4%$113/sqft |
Source: DREAM MAKER REALTY #318722 Report a problem | ||
| 9/5/2018 | Listed for sale | $349,900$115/sqft |
Source: DREAM MAKER REALTY #318722 Report a problem | ||
Public tax history
| Year | Property taxes | Tax assessment |
|---|---|---|
| 2025 | $3,194 +24.1% | $28,831 +45.2% |
| 2024 | $2,574 | $19,851 |
| 2023 | $2,574 +2.4% | $19,851 |
| 2022 | $2,513 | $19,851 |
| 2021 | $2,513 +9% | $19,851 +8% |
| 2020 | $2,305 -11.5% | $18,382 |
| 2019 | $2,605 +68.9% | $18,382 |
| 2018 | $1,542 -31.8% | $18,382 +2.2% |
| 2017 | $2,261 | $17,980 |
| 2016 | $2,261 -11.7% | $17,980 -47.8% |
| 2015 | $2,561 +13.3% | $34,460 +91.7% |
| 2014 | $2,261 +0.7% | $17,980 0% |
| 2013 | $2,246 | $17,981 +0.6% |
| 2010 | -- | $17,874 |
| 2009 | -- | $17,874 |
| 2008 | -- | $17,874 |
Find assessor info on the county website
Neighborhood: 38651
Nearby homes
- $285,7004 bd-- ba1.5k sqft210 Anthony Dr, Nesbit, MS 38651Off Market
- $--3 bd2 ba1.8k sqft180 Anthony Dr, Nesbit, MS 38651Sold
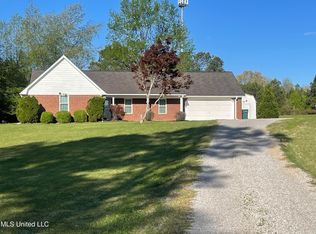
- $293,7004 bd-- ba1.6k sqft240 Anthony Dr, Nesbit, MS 38651Off Market
- $389,7004 bd2 ba3k sqft2775 Anthony Cv, Nesbit, MS 38651Off Market
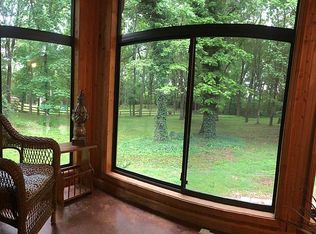
- $309,2004 bd2 ba1.8k sqft707 Buttermilk Dr, Southaven, MS 38672Off Market
- $304,3004 bd-- ba1.6k sqft270 Anthony Dr, Nesbit, MS 38651Off Market
- $339,0003 bd2 ba2.1k sqft2735 Anthony Cv, Nesbit, MS 38651Off Market
- $340,0005 bd3 ba1.6k sqft290 Anthony Dr, Nesbit, MS 38651Off Market
Nearby schools
GreatSchools rating
- 7/10Desoto Central Primary SchoolGrades: PK-2Distance: 3 mi
- 8/10Desoto Central Middle SchoolGrades: 6-8Distance: 3.6 mi
- 8/10Desoto Central High SchoolGrades: 9-12Distance: 3.8 mi
Schools provided by the listing agent
- Elementary: Desoto Central
- Middle: Desoto Central
- High: Desoto Central
Source: MLS United. This data may not be complete. We recommend contacting the local school district to confirm school assignments for this home.
Sell for more on Zillow
Get a Zillow Showcase℠ listing at no additional cost and you could sell for .
$479,200
2% more
+$9,584
With Zillow Showcase(estimated)
$488,784
Sell for more on Zillow
Get a Zillow Showcase℠ listing at no additional cost and you could sell for .
$479,200
2% more
+$9,584
With Zillow Showcase(estimated)
$488,784
- Mississippi
- DeSoto County
- Nesbit
- 38651
- 190 Anthony Dr
