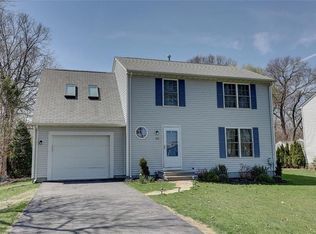
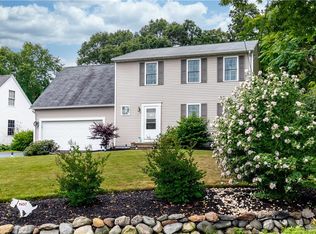
Located in the desirable Apponaug Cove neighborhood with water views, this well-maintained 3-bedroom, 1.5-bath home offers a perfect blend of comfort and style. Features include gleaming hardwood floors, architectural molding in the dining room, and an updated eat-in kitchen with newer quartz countertops, mosaic backsplash, stainless steel appliances, and movable island. Sliding glass doors lead to a newer Trex deck, paver patio, and fenced backyard featuring a 15’ above-ground pool, aluminum pergola with retractable canopy, and shed. Additional highlights include a bonus room over the 2-car garage, central air, town water & sewer, and newer hot water tank (July 2025). Subject to seller finding suitable housing.
57 days
|
1,053
|
42
|
Zillow last checked:
Listing updated:
Listed by:
Blanchet Group401-335-3344,
RE/MAX Town & Country
Source: StateWide MLS RI,MLS#: 1412972
Loading...
Facts & features
Interior
Bedrooms & bathrooms
Bedrooms: 3
Bathrooms: 2
Full bathrooms: 1
1/2 bathrooms: 1
Primary bedroom
Level: Second
Bathroom
Level: Second
Bathroom
Level: First
Other
Level: Second
Other
Level: Second
Dining room
Level: First
Family room
Level: Second
Kitchen
Level: First
Living room
Level: First
Heating
Natural Gas, Forced Air
Cooling
Central Air
Appliances
Included: Gas Water Heater, Dishwasher, Dryer, Disposal, Microwave, Oven/Range, Refrigerator, Washer
Parking features: Attached, Garage Door Opener, Driveway
Attached garage spaces: 2
Has uncovered spaces: Yes
Features
Patio & porch: Deck, Patio
Pool features: Above Ground
Fencing: Fenced
Has view: Yes
View description: Water
Has water view: Yes
Water view: Water
Waterfront features: Beach, Walk to Salt Water, Walk To Water
Lot
Size: 7,405 Square Feet
Details
Additional structures: Outbuilding
Foundation area: 672
Parcel number: WARWM365B0313L0000
Zoning: A7
Construction
Type & style
Home type: SingleFamily
Architectural style: Colonial
Property subtype: Single Family Residence
Materials
Dry Wall, Vinyl Siding
Foundation: Concrete Perimeter
Condition
New construction: No
Year built: 2002
Utilities & green energy
Electric: 100 Amp Service, Circuit Breakers
Utilities for property: Sewer Connected, Water Connected
Community & HOA
Community
Features: Near Public Transport, Highway Access, Hospital, Marina, Private School, Public School, Railroad, Restaurants, Near Shopping, Near Swimming, Tennis
Subdivision: Apponaug
HOA
Has HOA: No
Location
Region: Warwick
Financial & listing details
Price per square foot: $403/sqft
Tax assessed value: $416,100
Annual tax amount: $5,675
Date on market: 5/19/2026
Inclusions: Subject to seller finding suitable housing. While all information is believed to be accurate, buyers and buyers’ agents are encouraged to conduct their own due diligence.
Explore the cost of this home by adjusting the details. Changes won't be saved.
Principal & interest
$1,547
Mortgage insurance
$0
Property taxes
$170
Home insurance
$105
HOA fees
$0
Utilities
Not included
All calculations are estimates and provided by Zillow, Inc. for informational purposes only. Actual amounts may vary.
HOA fees may include property taxes on listings classified as Co-Ops. Contact the listing agent and/or owner for fee details.
Mortgage interest rates are dependent on a number of factors, including credit score, down payment, and repayment length. Interest rate data provided by Zillow Group Marketplace, Inc. as of 1/1/1970 from various mortgage lenders with which we have lead or other similar arrangements; the Estimated Payment is an average of those rates.
See how much you could borrow to make a competitive offer.