Welcome to this single level home in Eden, Vermont, offering an inviting open floor plan, comfortable one-level living, and a peaceful setting on 1.9 acres. Tucked near the end of a private dead-end road, this move-in-ready home is a great opportunity for anyone looking to enjoy the quiet lifestyle and outdoor recreation that makes Northern Vermont so special. Inside, the open-concept main level is bright and welcoming with a designated mudroom and vaulted wood ceilings adding warmth and classic Vermont character. The kitchen features hickory cabinetry, plenty of storage, and a large peninsula with room for additional seating. The kitchen flows naturally into the dedicated dining area and spacious living room, creating an easy layout for everyday living and entertaining. Enjoy easy access to the back deck off the living room. A generous primary suite with a walk-through closet to the attached 3/4 bathroom provides you with true single level living. Downstairs, the fully-finished walkout basement adds valuable additional living space and flexibility, with large windows, two bedrooms, a full bathroom, and a flexible second living room. This lower level could be used for a family room, home office, daycare, guest space, hobby area, or whatever best fits your lifestyle. Two exterior doors make this space feel inviting and easy to access. Set on 1.9 acres, the property offers room to garden, relax, explore, and enjoy the local wildlife. A peaceful fire pit positioned in the corner of the property gives you exceptional sunsets through the valley. Lake Eden is just minutes away, with opportunities for swimming, boating, fishing, hiking, camping, and exploring the outdoors. With the surrounding mountains and recreational trails, this is an ideal location for an outdoor enthusiast. Could Eden be your next home? Find out today.
Active
Listed by: KW Vermont - Cambridge • Taylor White
$399,000
190 Ash Lane, Eden, VT 05652
3beds
2,336sqft
Ranch
Built in 2009
1.9 Acres Lot
$391,100 Zestimate®
$171/sqft
$-- HOA
What's special
Bright and welcomingPlenty of storageDesignated mudroomDedicated dining areaSingle level homeInviting open floor planOpen-concept main level
- 18 days
- 925
- 26
Zillow last checked:
Listing updated:
Listed by:
Taylor White,
KW Vermont - Cambridge Phone:802-760-9815
Source: PrimeMLS,MLS#: 5110284
Facts & features
Interior
Bedrooms & bathrooms
- Bedrooms: 3
- Bathrooms: 2
- Full bathrooms: 1
- 3/4 bathrooms: 1
Heating
- Oil, Radiant
Cooling
- None
Appliances
- Included: Dishwasher, Dryer, Refrigerator, Washer, Electric Stove
- Laundry: In Basement
Features
- Cathedral Ceiling(s), Ceiling Fan(s), Dining Area, Kitchen Island, Kitchen/Dining, Kitchen/Family, Kitchen/Living, Living/Dining, Primary BR w/ BA, Natural Light, Natural Woodwork, Vaulted Ceiling(s), Walk-In Closet(s)
- Flooring: Laminate
- Basement: Daylight,Finished,Full,Interior Stairs,Storage Space,Walkout,Interior Access,Exterior Entry,Basement Stairs,Interior Entry
Interior area
- Total structure area: 2,336
- Total interior livable area: 2,336 sqft
- Finished area above ground: 1,168
- Finished area below ground: 1,168
Property
Parking
- Parking features: Shared Driveway, Gravel
Features
- Levels: One
- Stories: 1
- Patio & porch: Covered Porch
- Exterior features: Deck, Garden, Natural Shade, Shed, Storage
- Frontage length: Road frontage: 204
Lot
- Size: 1.9 Acres
- Features: Country Setting, Open Lot, Sloped, Trail/Near Trail, Rural
Details
- Additional structures: Barn(s)
- Parcel number: 19806311018
- Zoning description: None
- Special conditions: Standard
Construction
Type & style
- Home type: SingleFamily
- Architectural style: Ranch
- Property subtype: Ranch
Materials
- Wood Frame, Vinyl Siding
- Foundation: Concrete
- Roof: Metal
Condition
- New construction: No
- Year built: 2009
Utilities & green energy
- Electric: Circuit Breakers
- Sewer: On-Site Septic Exists, Septic Tank
- Utilities for property: Cable Available, Fiber Optic Internt Avail, Satellite Internet
Community & HOA
Community
- Security: Carbon Monoxide Detector(s), Smoke Detector(s)
Location
- Region: Eden
Financial & listing details
- Price per square foot: $171/sqft
- Tax assessed value: $172,770
- Annual tax amount: $4,244
- Date on market: 9/17/2026
- Road surface type: Dirt
Estimated market value
$391,100
$372,000 - $411,000
$2,842/mo
Price history
| Date | Event | Price |
|---|---|---|
| 9/17/2026 | Listed for sale | $399,000+101.5%$171/sqft |
Source:  PrimeMLS #5110284 Report a problem PrimeMLS #5110284 Report a problem | ||
| 10/7/2020 | Sold | $198,000+41.4%$85/sqft |
Source: PrimeMLS #4807112 Report a problem | ||
| 9/12/2016 | Sold | $140,000+700%$60/sqft |
Source: Public Record Report a problem | ||
| 7/26/2012 | Sold | $17,500$7/sqft |
Source: Public Record Report a problem | ||
Public tax history
| Year | Property taxes | Tax assessment |
|---|---|---|
| 2024 | -- | $172,770 |
| 2023 | -- | $172,770 |
| 2022 | -- | $172,770 |
| 2021 | -- | $172,770 |
| 2020 | -- | $172,770 -1.2% |
| 2019 | -- | $174,930 |
| 2018 | -- | $174,930 |
| 2017 | -- | $174,930 |
| 2016 | -- | $174,930 +9901.7% |
| 2015 | -- | $1,749 |
| 2014 | -- | $1,749 -3.1% |
| 2013 | -- | $1,805 |
Find assessor info on the county website
Monthly payment
Est. payment
Payment breakdown
Explore the cost of this home by adjusting the details. Changes won't be saved.Climate risks
Neighborhood: 05652
Nearby schools
Schools provided by the listing agent
- Elementary: Eden Elementary School
- Middle: Lamoille Middle School
- High: Lamoille UHSD #18
- District: Lamoille North
Source: PrimeMLS. This data may not be complete. We recommend contacting the local school district to confirm school assignments for this home.
Similar homes
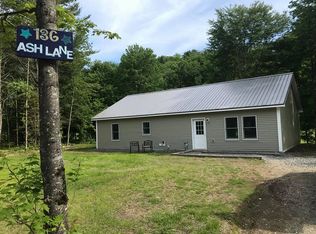
- $425,0003 bd3 ba1.6k sqft317 Spruce Lane, Eden, VT 05652Active
 MLS ID #5106565, Trombley & Day Group. PrimeMLS
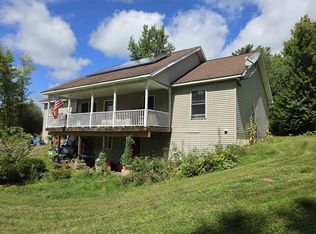
 - $409,0005 bd3 ba2.1k sqft77 Johnson Street Extension, Hyde Park, VT 05655Active
 MLS ID #5111957, Michael J Preseau. PrimeMLS
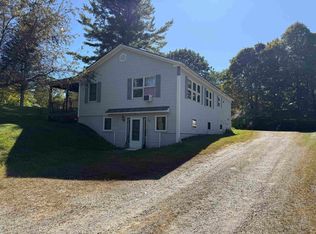
 - $425,0003 bd2 ba2.5k sqft68 Riding Stable Road, Johnson, VT 05656Active
 MLS ID #5094811, Carri Ferrari. PrimeMLS
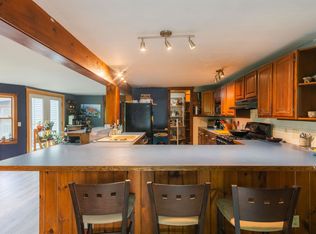
 - $450,0005 bd2 ba2.4k sqft5047 VT Route 100, Eden, VT 05652Active
 MLS ID #5104412, Nancy Durand. PrimeMLS
