Skip main navigation
Sold for $825,000
  • $825,000

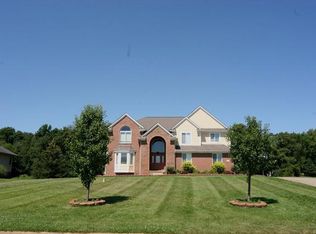
    190 Ashford St, Brighton, MI 48114

    4beds
    5,082sqft
    Single Family Residence
    Built in 2004
    0.78 Acres Lot
    $854,700 Zestimate®
    $162/sqft
    $6,963 Estimated rent

    Home value

    $854,700

    $812,000 - $897,000

    $6,963/mo

    Zestimate® history
    Loading
    Loading...

    Owner options

    List your home for rent

    $6,963/mo

    Rent Zestimate®

    Find your next renter with Zillow Rental Manager. Plus, with online applications, you can quickly screen prospective tenants – for free.

    Learn more

    $6,963/mo

    Rent Zestimate®

    Refinance and save

    $5,862/mo

    Est. payment

    Refinancing to a lower rate could help reduce your monthly payments and save thousands over the life of the loan.

    See today's rates

    $5,862/mo

    Est. payment

    Explore your selling options

    Work with a Zillow partner agent

    Leverage their expertise and Zillow's premium Showcase listings to get your home seen by more buyers.

    Get started

    List with your own agent

    Get your home in front of millions of buyers by listing it on Zillow.

    Learn how to do it

    Sell it yourself

    Take full control of how buyers see your home on Zillow by listing For Sale by Owner (FSBO).

    List your home

    What's special

    Bonus roomAmple storageDouble furnacesHardwood floors throughoutCoffered ceilingNatural stone fireplaceModern epoxy floors
    ***OFFER DEADLINE SUNDAY 3/10/2024 BY Midnight, seller will review Monday 3/11/2024 YOU HAD ME AT HELLO! This modern 2 story home will check all the boxes. As you enter into the foyer you will find the perfect home office to your right, to your left a gorgeous formal dining room perfect for your holiday gatherings. The family room has a natural stone fireplace, coffered ceiling, and leads to a cozy sitting room with wet bar and windows that offer natural light. The gourmet kitchen has it ALL, huge island, quartz countertops, Commercial stainless refrigerator/freezer, gas range + a built in electric oven with convection microwave and walk in pantry. Hardwood floors throughout the main floor. Mudroom with built in lockers and cabinetry. The four season room will amaze you with its ceramic tile floors & 5 person hot tub, plus room has its own electric heating and cooling. Dual staircases to the 2nd floor. Upstairs you will find a primary suite with walk in closet, tray ceiling and adjoining primary bath that offers dual vanities and spacious walk in shower. Two additional bedrooms, each with their own full baths. Extensive second floor laundry that connects to a bonus room that's perfect for additional living space. Finished interior access lower level with modern epoxy floors, sprayed ceiling, and theatre area that is hard wired. There is also a 4th bedroom with egress window and full bath. Ample storage, including a secure locked closet. All mechanicals have been updated including double furnaces and a/c units. 5 car garage with heat, electricity, hard wired for EV charger and generator. The brick paver patio is perfect for summer nights. Built in gas BBQ. This is all situated on over 3/4 acre lot that has been professionally landscaped, in a neighborhood that offers natural walking trails. Hartland schools. You won't want to miss your chance to view this stunning home!

    Zillow last checked:

    Listing updated:

    Listed by:

    Amy Neuer 810-220-0000,

    Preview Properties PC

    Bought with:

    Nicole Yaeger, 6501416322

    Modern Collective eXp Realty

    Source: Realcomp II,MLS#: 20240013984MLS Logo

    Facts & features

    Interior

    Bedrooms & bathrooms
    • Bedrooms: 4
    • Bathrooms: 5
    • Full bathrooms: 4
    • 1/2 bathrooms: 1
    Heating
    • Forced Air, Natural Gas, Zoned
    Cooling
    • Ceiling Fans, Central Air
    Appliances
    • Included: Built In Electric Oven, Built In Refrigerator, Bar Fridge, Convection Oven, Dishwasher, Disposal, Free Standing Gas Oven, Range Hood, Stainless Steel Appliances
    • Laundry: Gas Dryer Hookup
    Features
    • Entrance Foyer, High Speed Internet, Spa Hottub, Wet Bar
    • Windows: Egress Windows
    • Basement: Full,Interior Entry,Partially Finished
    • Has fireplace: Yes
    • Fireplace features: Family Room, Wood Burning
    Interior area
    • Total interior livable area: 5,082 sqft
    • Finished area above ground: 3,882
    • Finished area below ground: 1,200

    Property

    Parking
    • Total spaces: 5
    • Parking features: Five Car Garage, Attached
    • Attached garage spaces: 5
    Features
    • Levels: Two
    • Stories: 2
    • Entry location: GroundLevelwSteps
    • Patio & porch: Covered, Patio, Porch
    • Exterior features: Barbecue
    • Pool features: None
    • Fencing: Fencing Requiredwith Pool,Invisible
    Lot
    • Size: 0.78 Acres
    • Dimensions: 130.00 x 262.00
    Details
    • Parcel number: 1203401015
    • Special conditions: Short Sale No,Standard

    Construction

    Type & style
    • Home type: SingleFamily
    • Architectural style: Colonial
    • Property subtype: Single Family Residence
    Materials
    • Brick, Wood Siding
    • Foundation: Basement, Poured
    • Roof: Asphalt
    Condition
    • New construction: No
    • Year built: 2004
    • Major remodel year: 2017

    Utilities & green energy

    • Sewer: Septic Tank
    • Water: Well
    • Utilities for property: Underground Utilities

    Community & neighborhood

    Security
    • Security features: Carbon Monoxide Detectors, Exterior Video Surveillance
    Location
    • Region: Brighton
    • Subdivision: HILLSBOROUGH ESTATES CONDO

    HOA & financial

    HOA
    • Has HOA: Yes
    • HOA fee: $710 annually
    • Services included: Maintenance Grounds, Trash
    • Association phone: 517-545-3900

    Other

    Other facts
    • Listing agreement: Exclusive Agency
    • Listing terms: Cash,Conventional

    Price history

    DateEventPrice
    4/17/2024Sold$825,000+4.4%$162/sqft
    Source: Realcomp II #20240013984 Report a problem
    3/15/2024Pending sale$789,900$155/sqft
    Source: Realcomp II #20240013984 Report a problem
    3/8/2024Listed for sale$789,900+953.2%$155/sqft
    Source: Realcomp II #20240013984 Report a problem
    7/20/2004Sold$75,000$15/sqft
    Source: Public Record Report a problem

    Public tax history

    YearProperty taxesTax assessment
    2025$6,749 +4.5%$369,100 +5.7%
    2024$6,459 +5.3%$349,100 +12.7%
    2023$6,133 +2.7%$309,700 +9.7%
    2022$5,971 $282,400 +4.6%
    2021-- $270,000 +3.1%
    2020-- $261,800 +67.7%
    2019$5,602 +108.2%$156,100 -36.7%
    2018$2,690 +33.8%$246,700 +58%
    2017$2,011 $156,100 -19.5%
    2016$2,011 $193,800 +15.7%
    2014$2,011 -39.7%$167,460 +19.1%
    2012$3,335 $140,570 +0.3%
    2011-- $140,090 -1.3%
    2010-- $141,885 -5.2%
    2009-- $149,725 -25.7%
    2008-- $201,574 -4.4%
    2007$1,951 +17.9%$210,904 +6.3%
    2006$1,655 +55.1%$198,392 +34%
    2005$1,067 +2699.9%$148,017 +671.1%
    2003$38 $19,196

    Find assessor info on the county website

    Neighborhood: 48114

    Nearby schools

    GreatSchools rating
    Get a cash offer in 3 minutes
    Find out how much your home could sell for in as little as 3 minutes with a no-obligation cash offer.
    Estimated market value
    $854,700
    Get a cash offer in 3 minutes
    Find out how much your home could sell for in as little as 3 minutes with a no-obligation cash offer.
    Estimated market value
    $854,700