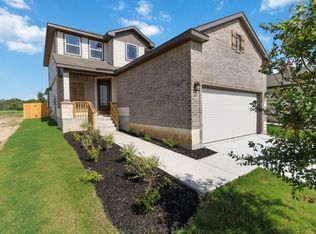
This one is Ready for You!! The Mansfield floorplan, designed with 2,416 square feet of space, offers a unique blend of comfort and style, perfect for modern living. This home features an inviting entrance that seamlessly connects to the spacious family room and kitchen for memorable gatherings. With five bedrooms, including an owner's suite with a walk-in closet and a luxurious bath, privacy and comfort are paramount. Additional highlights include a versatile study, a spacious laundry room, and a covered patio, perfect for outdoor entertaining.
Sold
Zillow last checked:
Listing updated:
Source: LERA MLS,MLS#: 1925755
Price history
| Date | Event | Price |
|---|---|---|
| 7/31/2026 | Sold | -- |
Source:  LERA MLS #1925755 Report a problem LERA MLS #1925755 Report a problem | ||
| 6/25/2026 | Price change | $359,990-8.9%$149/sqft |
Source: LERA MLS #1925755 Report a problem | ||
| 6/12/2026 | Price change | $394,990-0.5%$163/sqft |
Source: LERA MLS #1925755 Report a problem | ||
| 6/9/2026 | Price change | $397,105+0.5%$164/sqft |
Source: LERA MLS #1925755 Report a problem | ||
| 5/11/2026 | Pending sale | $394,990$163/sqft |
Source: LERA MLS #1925755 Report a problem | ||
| 5/1/2026 | Price change | $394,990+4.2%$163/sqft |
Source: LERA MLS #1925755 Report a problem | ||
| 4/6/2026 | Listed for sale | $378,990$157/sqft |
Source: LERA MLS #1925755 Report a problem | ||
| 1/26/2026 | Pending sale | $378,990$157/sqft |
Source: LERA MLS #1925755 Report a problem | ||
| 12/12/2025 | Price change | $378,990-8.3%$157/sqft |
Source: LERA MLS #1925755 Report a problem | ||
| 12/1/2025 | Listed for sale | $413,131+7.3%$171/sqft |
Source: LERA MLS #1925755 Report a problem | ||
| 10/16/2025 | Listing removed | $384,990$159/sqft |
Source:  First America Homes Report a problem First America Homes Report a problem | ||
| 10/16/2025 | Price change | $384,990-6.8%$159/sqft |
Source: First America Homes Report a problem | ||
| 9/24/2025 | Listed for sale | $413,131$171/sqft |
Source: First America Homes Report a problem | ||
Nearby homes
Get a cash offer in 3 minutes
Find out how much your home could sell for in as little as 3 minutes with a no-obligation cash offer.
Estimated market value
$357,100
