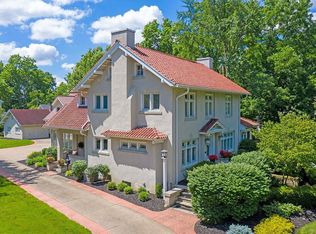
Experience timeless elegance in this authentic Lexington model Sears "Honor Bilt" home, a crown jewel of Hudson's Historic District. This masterfully restored residence seamlessly blends historic charm with modern luxury, featuring original cypress siding, restored mahogany doors, and refurbished windows. Soaring 9-foot ceilings and a flowing floor plan create an inviting atmosphere, extending from the expansive living room to a sun-drenched adjacent sunroom.
The heart of this home shines in its renovated kitchen, complete with shaker-style cabinets adorned with crown moldings and champagne brass hardware, complemented by granite countertops, stainless steel appliances and black porcelain tile flooring. Original hardwood floors showcase a rich dark walnut stain, while modern waterproof LVP flooring graces the upper level. The primary suite offers luxury with a walk-in shower, dual vanities, and a dressing room plus two closets, while a restored clawfoot tub adds vintage charm to the upper bathroom.
Modern comforts include dual laundry areas, an updated boiler system with new radiator valves, and mini-split air conditioning. Recent improvements feature new roofing on both the home and carriage-style garage, plus a new concrete garage floor and an expanded driveway. This rare gem perfectly balances Hudson's rich history with contemporary comfort. Listing agent is related to the seller.
Closed
Zillow last checked:
Listing updated:
Bought with:
Non-MLS Agent, 677512216
Non-MLS Office
Source: MLS Now,MLS#: 5087025 Originating MLS: Akron Cleveland Association of REALTORS
Originating MLS: Akron Cleveland Association of REALTORSPrice history
| Date | Event | Price |
|---|---|---|
| 8/22/2025 | Sold | $675,000-2%$234/sqft |
Source:  MLS Now #5087025 Report a problem MLS Now #5087025 Report a problem | ||
| 6/5/2025 | Pending sale | $689,000$239/sqft |
Source: MLS Now #5087025 Report a problem | ||
| 5/25/2025 | Price change | $689,000-0.7%$239/sqft |
Source: MLS Now #5087025 Report a problem | ||
| 4/13/2025 | Price change | $694,000-2.3%$241/sqft |
Source: MLS Now #5087025 Report a problem | ||
| 4/3/2025 | Price change | $710,000-0.7%$246/sqft |
Source: MLS Now #5087025 Report a problem | ||
| 3/12/2025 | Listed for sale | $715,000$248/sqft |
Source: MLS Now #5087025 Report a problem | ||
| 3/5/2025 | Pending sale | $715,000$248/sqft |
Source: MLS Now #5087025 Report a problem | ||
| 2/18/2025 | Price change | $715,000-0.7%$248/sqft |
Source: MLS Now #5087025 Report a problem | ||
| 1/26/2025 | Price change | $719,900-0.7%$250/sqft |
Source: MLS Now #5087025 Report a problem | ||
| 12/30/2024 | Price change | $725,000-1.4%$252/sqft |
Source: MLS Now #5087025 Report a problem | ||
| 12/17/2024 | Price change | $735,000-1.3%$255/sqft |
Source: MLS Now #5087025 Report a problem | ||
| 11/27/2024 | Listed for sale | $745,000+56.2%$259/sqft |
Source: MLS Now #5087025 Report a problem | ||
| 5/22/2024 | Sold | $477,000-4.6%$166/sqft |
Source: Public Record Report a problem | ||
| 4/20/2024 | Pending sale | $500,000$173/sqft |
Source: MLS Now #4499628 Report a problem | ||
| 3/29/2024 | Listed for sale | $500,000$173/sqft |
Source: MLS Now #4499628 Report a problem | ||
| 3/18/2024 | Listing removed | -- |
Source: MLS Now #4499628 Report a problem | ||
| 3/18/2024 | Listed for sale | $500,000-4.8%$173/sqft |
Source: MLS Now #4499628 Report a problem | ||
| 3/8/2024 | Contingent | $525,000$182/sqft |
Source: MLS Now #4499628 Report a problem | ||
| 2/1/2024 | Price change | $525,000-6.3%$182/sqft |
Source: MLS Now #4499628 Report a problem | ||
| 11/18/2023 | Price change | $560,000-5.9%$194/sqft |
Source: MLS Now #4499628 Report a problem | ||
| 10/26/2023 | Listed for sale | $595,000$206/sqft |
Source: MLS Now #4499628 Report a problem | ||


Get a cash offer in 3 minutes
Find out how much your home could sell for in as little as 3 minutes with a no-obligation cash offer.
Estimated market value
$700,500
