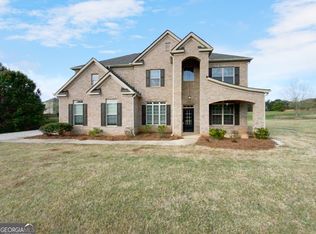
If more space is what you need, you just found your next home. A space to work from home, a space for the kids to play, a place for guests or parents, a space for movie nights, this home has it all. This like new, all brick, 5 bed, 3 bath, plus a guest house has room for everyone. The grand entrance brings you to a front flex room and separate dining area and flows into the open concept living room and kitchen. The huge kitchen island gives you plenty of prep space while the wide window over the sink lets in natural light and provides views of the gorgeous sodded backyard. The walk in pantry allows for room to stock up and the mud room off the garage catches all the jackets, backpacks, and shoes and keeps them neatly out of sight. There's also a bedroom and full bath on the main floor for guests. Upstairs you will find the stately master suite with a fireplace. The master bath boasts separate his and her vanities, a soaking tub and walk-in shower. Don't miss the custom closet system with full mirror doors and plenty of shelving for shoes and handbags. Down the hall you will find 3 more bedrooms, a media room, a full bath and the large laundry with sink and storage. Looking to entertain outdoors? The covered back porch will be your favorite spot for nights with friends or your morning coffee. Just steps from the back door but detached from the main house you will find a home office/gym space and a separate one bedroom in-law suite with it's own kitchen and bath. Conveniently located with easy access to McDonough, Conyers, and Covington, this home is a unique find!
Closed
Zillow last checked:
Listing updated:
Bought with:
Kim McClure, 400866
Keller Williams Realty
Source: GAMLS,MLS#: 10420345
Price history
| Date | Event | Price |
|---|---|---|
| 10/9/2026 | Listing removed | $635,000$169/sqft |
Source:  GAMLS #10849269 Report a problem GAMLS #10849269 Report a problem | ||
| 9/18/2026 | Listed for sale | $635,000-3.8%$169/sqft |
Source: GAMLS #10849269 Report a problem | ||
| 2/25/2025 | Sold | $660,000$176/sqft |
Source: GAMLS #10420345 Report a problem | ||
| 1/7/2025 | Pending sale | $660,000$176/sqft |
Source: GAMLS #10420345 Report a problem | ||
| 11/16/2024 | Price change | $660,000-2.2%$176/sqft |
Source: GAMLS #10406873 Report a problem | ||
| 10/1/2024 | Listed for sale | $675,000+28.6%$180/sqft |
Source: GAMLS #10387108 Report a problem | ||
| 4/21/2022 | Sold | $525,000+5%$140/sqft |
Source: Public Record Report a problem | ||
| 3/24/2022 | Pending sale | $499,999$133/sqft |
Source:  FMLS GA #7017569 Report a problem FMLS GA #7017569 Report a problem | ||
| 3/19/2022 | Contingent | $499,999$133/sqft |
Source: FMLS GA #7017569 Report a problem | ||
| 3/19/2022 | Pending sale | $499,999$133/sqft |
Source: GAMLS #10029695 Report a problem | ||
| 3/17/2022 | Listed for sale | $499,999+1215.8%$133/sqft |
Source: FMLS GA #7017569 Report a problem | ||
| 4/26/2021 | Sold | $38,000+130.3%$10/sqft |
Source: Public Record Report a problem | ||
| 6/30/2010 | Sold | $16,500-67%$4/sqft |
Source: Public Record Report a problem | ||
| 4/20/2009 | Sold | $50,000-29.8%$13/sqft |
Source: Public Record Report a problem | ||
| 3/13/2007 | Sold | $71,200$19/sqft |
Source: Public Record Report a problem | ||
Get a cash offer in 3 minutes
Find out how much your home could sell for in as little as 3 minutes with a no-obligation cash offer.
Estimated market value
$630,400
