Spacious and Modifiable End-Unit Townhouse – Customize as a 3 or 4 Bedroom in Oceanside!
Discover one of the largest and most versatile end-unit townhomes in the highly sought-after Mission Point community, offering 1,636 SF of living space and endless possibilities to meet your needs. This expansive property is situated in a sunny, private corner with no one above or below you and only one shared wall, providing exceptional seclusion and stunning views of the Mission and surrounding hills.
The well-designed floor plan features stylish new vinyl plank flooring and offers incredible flexibility for both entertaining and everyday living. On the main floor, an open-concept living area includes a cozy fireplace, breakfast nook, kitchen, and half bath, along with a spacious balcony/deck perfect for seamless indoor-outdoor living. A versatile flex space on this level can easily be converted into a third bedroom or den, accommodating your growing family or work-from-home needs.
Upstairs, you’ll find two spacious primary suites, each with its own ensuite bathroom, ideal for maximum comfort and privacy. The lower level features an oversized garage with direct access, a laundry area, and an additional storage room or office that could be modified into a fourth bedroom or a hobby room.
Located directly across from the community clubhouse and amenities—including a pool, hot tubs, tennis courts, gym, parks, and tot-lots—this property offers an amenity-rich lifestyle. The HOA covers water and trash, and the prime location ensures quick access to shopping, dining, top-rated schools, the historic San Luis Rey Mission, and local beaches. With easy connections to I-76, I-78, and I-5, this home is perfectly positioned for Southern California living.
Whether you’re looking for a spacious home to grow into or a layout that adapts to your lifestyle, this bright and well-maintained townhouse is your ideal match. Don’t miss the opportunity to make it yours!
Sold for $675,000
Listed by: Coldwell Banker Tri-Counties R • Pamela Briggs • Contact: 909-861-9835
Bought with: Coldwell Banker Realty
$675,000
190 Bautista Ct Unit 100, Oceanside, CA 92057
2beds
1,636sqft
Condominium
Built in 1997
-- sqft lot
$673,300 Zestimate®
$413/sqft
$3,794 Estimated rent
Home value
$673,300
$613,000 - $734,000
$3,794/mo
Zestimate® history
Owner options
List your home for rent
$3,794/mo
Rent Zestimate®
Find your next renter with Zillow Rental Manager. Plus, with online applications, you can quickly screen prospective tenants – for free.
$3,794/mo
Rent Zestimate®
Refinance and save
$4,637/mo
Est. payment
Refinancing to a lower rate could help reduce your monthly payments and save thousands over the life of the loan.
$4,637/mo
Est. payment
Explore your selling options
Work with a Zillow partner agent
Leverage their expertise and Zillow's premium Showcase listings to get your home seen by more buyers.
Get startedList with your own agent
Get your home in front of millions of buyers by listing it on Zillow.
Learn how to do itSell it yourself
Take full control of how buyers see your home on Zillow by listing For Sale by Owner (FSBO).
List your homeWhat's special
Zillow last checked:
Listing updated:
Listed by:
Pamela Briggs DRE #01920977 909-631-0006,
Coldwell Banker Tri-Counties R
Bought with:
Brian Barber, DRE #00963232
Coldwell Banker Realty
Source: CRMLS,MLS#: TR24223405 Originating MLS: California Regional MLS
Originating MLS: California Regional MLSFacts & features
Interior
Bedrooms & bathrooms
- Bedrooms: 2
- Bathrooms: 3
- Full bathrooms: 2
- 1/2 bathrooms: 1
- Main level bathrooms: 1
Rooms
- Room types: Bedroom, Den, Family Room, Kitchen, Living Room, Primary Bathroom, Primary Bedroom, Office
Primary bedroom
- Features: Multiple Primary Suites
Bedroom
- Features: All Bedrooms Up
Family room
- Features: Separate Family Room
Kitchen
- Features: Kitchen/Family Room Combo, Tile Counters
Heating
- Central
Cooling
- Central Air
Appliances
- Included: Dishwasher, Exhaust Fan, Disposal, Gas Oven, Gas Range, Microwave, Water Heater, Dryer
- Laundry: Washer Hookup, Electric Dryer Hookup, Gas Dryer Hookup, In Garage
Features
- Balcony, Multiple Staircases, Tile Counters, All Bedrooms Up, Multiple Primary Suites
- Flooring: Carpet, Vinyl
- Doors: Mirrored Closet Door(s), Sliding Doors
- Windows: Blinds, Drapes, Screens
- Has fireplace: Yes
- Fireplace features: Gas, Gas Starter, Living Room
- Common walls with other units/homes: 1 Common Wall,End Unit,No One Above,No One Below
Interior area
- Total interior livable area: 1,636 sqft
Property
Parking
- Total spaces: 2
- Parking features: Door-Multi, Garage, Garage Faces Rear
- Attached garage spaces: 2
Features
- Levels: Three Or More
- Stories: 3
- Entry location: Ground
- Exterior features: Rain Gutters
- Pool features: Community, In Ground, Association
- Has spa: Yes
- Spa features: Association, Community, In Ground
- Fencing: None
- Has view: Yes
- View description: City Lights, Hills
Lot
- Size: 1.54 Acres
Details
- Parcel number: 1585900801
- Zoning: R1
- Special conditions: Standard,Trust
Construction
Type & style
- Home type: Condo
- Architectural style: Contemporary
- Property subtype: Condominium
- Attached to another structure: Yes
Materials
- Drywall, Stucco
- Foundation: Slab
- Roof: Tile
Condition
- Turnkey
- New construction: No
- Year built: 1997
Utilities & green energy
- Electric: 220 Volts in Laundry
- Sewer: Public Sewer
- Water: Public
- Utilities for property: Electricity Connected, Natural Gas Connected, Sewer Connected, Water Connected
Community & HOA
Community
- Features: Curbs, Gutter(s), Park, Street Lights, Suburban, Sidewalks, Pool
- Security: Carbon Monoxide Detector(s), Fire Sprinkler System, Smoke Detector(s)
- Subdivision: Oceanside
HOA
- Has HOA: Yes
- Amenities included: Clubhouse, Sport Court, Fitness Center, Meeting Room, Management, Maintenance Front Yard, Playground, Pool, Spa/Hot Tub, Tennis Court(s)
- HOA fee: $327 monthly
- HOA name: Mission Point Master Association
- HOA phone: 760-707-0588
- Second HOA fee: $250 monthly
- Second HOA name: Sub Association
- Second HOA phone: 858-602-3470
Location
- Region: Oceanside
Financial & listing details
- Price per square foot: $413/sqft
- Tax assessed value: $703,800
- Annual tax amount: $7,910
- Date on market: 10/30/2024
- Cumulative days on market: 118 days
- Listing terms: Cash,Conventional,Submit
- Road surface type: Paved
Price history
| Date | Event | Price |
|---|---|---|
| 3/20/2025 | Listing removed | $3,400$2/sqft |
Source: Zillow Rentals Report a problem | ||
| 3/17/2025 | Listed for rent | $3,400+36.3%$2/sqft |
Source: Zillow Rentals Report a problem | ||
| 3/13/2025 | Sold | $675,000$413/sqft |
Source:  CRMLS #TR24223405 Report a problem CRMLS #TR24223405 Report a problem | ||
| 1/28/2025 | Pending sale | $675,000$413/sqft |
Source: CRMLS #TR24223405 Report a problem | ||
| 11/27/2024 | Price change | $675,000-3.6%$413/sqft |
Source: CRMLS #TR24223405 Report a problem | ||
| 11/6/2024 | Listed for sale | $700,000+69.5%$428/sqft |
Source: CRMLS #TR24223405 Report a problem | ||
| 2/24/2021 | Listing removed | -- |
Source: Owner Report a problem | ||
| 6/9/2020 | Listing removed | $2,495$2/sqft |
Source: Century 21 Award #200024953 Report a problem | ||
| 4/29/2020 | Price change | $2,495+4.2%$2/sqft |
Source: Owner Report a problem | ||
| 4/24/2020 | Listed for rent | $2,395$1/sqft |
Source: Owner Report a problem | ||
| 2/25/2020 | Sold | $413,000-1%$252/sqft |
Source:  Glendale AOR ZDD #190056564 Report a problem Glendale AOR ZDD #190056564 Report a problem | ||
| 11/21/2019 | Price change | $417,000-1.7%$255/sqft |
Source: Autumn Properties #190056564 Report a problem | ||
| 10/29/2019 | Price change | $424,000-1.4%$259/sqft |
Source: Autumn Properties #190056564 Report a problem | ||
| 10/15/2019 | Listed for sale | $430,000+10.3%$263/sqft |
Source: Autumn Properties #190056564 Report a problem | ||
| 4/14/2004 | Sold | $390,000+66.7%$238/sqft |
Source: Public Record Report a problem | ||
| 10/25/2001 | Sold | $234,000+88.7%$143/sqft |
Source: Public Record Report a problem | ||
| 12/6/1996 | Sold | $124,000$76/sqft |
Source: Public Record Report a problem | ||
Public tax history
| Year | Property taxes | Tax assessment |
|---|---|---|
| 2025 | $7,910 +58.3% | $703,800 +58.9% |
| 2024 | $4,996 +3.2% | $442,816 +2% |
| 2023 | $4,843 +1.5% | $434,135 +2% |
| 2022 | $4,770 -0.4% | $425,623 +2% |
| 2021 | $4,788 +8.4% | $417,278 +4.3% |
| 2020 | $4,418 +2% | $400,000 |
| 2019 | $4,332 +3% | $400,000 +5.3% |
| 2018 | $4,208 +8.3% | $380,000 +10.1% |
| 2017 | $3,885 +2.8% | $345,000 +1.5% |
| 2016 | $3,779 +7.7% | $340,000 +6.3% |
| 2015 | $3,508 +12.4% | $320,000 +10.3% |
| 2014 | $3,121 | $290,000 |
| 2013 | -- | $290,000 +15.1% |
| 2012 | -- | $252,000 |
| 2011 | -- | $252,000 |
| 2010 | -- | $252,000 |
| 2009 | -- | $252,000 -30% |
| 2008 | -- | $360,000 -13% |
| 2007 | -- | $413,870 +2% |
| 2006 | -- | $405,756 +2% |
| 2005 | -- | $397,800 +63.6% |
| 2004 | -- | $243,135 +1.9% |
| 2003 | -- | $238,679 +2% |
| 2002 | -- | $234,000 +74.6% |
| 2001 | -- | $134,014 |
Find assessor info on the county website
Neighborhood: San Luis Rey
Nearby homes
- $508,2002 bd2 ba1k sqft190 Bautista Ct UNIT 93, Oceanside, CA 92057Off Market

- $538,6002 bd2 ba1k sqft190 Bautista Ct UNIT 95, Oceanside, CA 92057Off Market

- $675,6003 bd3 ba1.5k sqft190 Bautista Ct UNIT 99, Oceanside, CA 92057Off Market
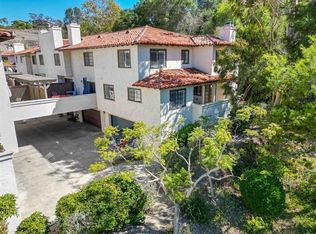
- $589,5002 bd3 ba1.4k sqft180 Bautista Ct UNIT 79, Oceanside, CA 92057Off Market
- $491,7002 bd2 ba1k sqft180 Bautista Ct UNIT 83, Oceanside, CA 92057Off Market
- $608,1002 bd3 ba1.4k sqft180 Bautista Ct UNIT 85, Oceanside, CA 92057Off Market
- $664,8003 bd3 ba1.5k sqft180 Bautista Ct UNIT 87, Oceanside, CA 92057Off Market
- $605,3002 bd3 ba1.4k sqft180 Bautista Ct UNIT 86, Oceanside, CA 92057Off Market
Nearby schools
GreatSchools rating
- 3/10Nichols Elementary SchoolGrades: K-5Distance: 0.8 mi
- 5/10Martin Luther King Jr. Middle SchoolGrades: 6-8Distance: 0.8 mi
- 7/10El Camino High SchoolGrades: 9-12Distance: 0.6 mi
Schools provided by the listing agent
- High: El Camino
Source: CRMLS. This data may not be complete. We recommend contacting the local school district to confirm school assignments for this home.
Get a cash offer in 3 minutes
Find out how much your home could sell for in as little as 3 minutes with a no-obligation cash offer.
Estimated market value
$673,300
Get a cash offer in 3 minutes
Find out how much your home could sell for in as little as 3 minutes with a no-obligation cash offer.
Estimated market value
$673,300
- California
- San Diego County
- Oceanside
- 92057
- San Luis Rey
- 190 Bautista Ct Unit 100
Nearby cities
Nearby neighborhoods
Nearby zip codes
Other Oceanside Topics
