Welcome to 190 Belfont Circle Resort Style Living in Natomas Park This beautifully appointed 4 bedroom, 2.5 bath home offers an open concept layout with soaring ceilings, a formal dining area, and a family room warmed by a cozy fireplace. The kitchen impresses with a center island, breakfast nook, and spacious walk in pantry, ideal for everyday living and entertaining. The primary suite is a true retreat, featuring dual vanities, two separate walk in closets, a soaking tub, and separate shower. Three of four bedrooms include walk in closets for exceptional storage. Enjoy a covered patio, low maintenance backyard, and spacious laundry room. As a resident, you'll have exclusive access to the Natomas Park Clubhouse, pools, fitness center, and gathering spaces, all just minutes from parks, schools, shopping, downtown Sacramento, and the airport. Comfort, convenience, and the Natomas Park lifestyle, schedule your tour today.
Active
$675,000
190 Belfont Cir, Sacramento, CA 95835
4beds
2,605sqft
Single Family Residence
Built in 2002
5,170 Square Feet Lot
$666,400 Zestimate®
$259/sqft
$91/mo HOA
What's special
Open concept layoutLow maintenance backyardSoaring ceilingsFormal dining areaBreakfast nookSeparate showerCovered patio
- 13 days |
- 539 |
- 7 |
Zillow last checked:
Listing updated:
Listed by:
Suresh Narra DRE #01996467 916-753-7469,
Real Estate Source Inc
Source: MetroList Services of CA,MLS#: 226086497Originating MLS: MetroList Services, Inc.
Facts & features
Interior
Bedrooms & bathrooms
- Bedrooms: 4
- Bathrooms: 3
- Full bathrooms: 2
- Partial bathrooms: 1
Primary bathroom
- Features: Double Vanity, Tub, Walk-In Closet(s)
Dining room
- Features: Breakfast Nook, Bar
Kitchen
- Features: Breakfast Area, Kitchen/Family Combo
Heating
- Central
Cooling
- Central Air
Appliances
- Included: Free-Standing Gas Range, Free-Standing Refrigerator, Dishwasher, Microwave, Dryer, Washer
Features
- Flooring: Carpet, Vinyl
- Number of fireplaces: 1
- Fireplace features: Gas
Interior area
- Total structure area: 0
- Total interior livable area: 2,605 sqft
Property
Parking
- Total spaces: 3
- Parking features: Attached
- Attached garage spaces: 3
Features
- Levels: Two
- Stories: 2
- Has private pool: Yes
- Pool features: Community
- Fencing: Back Yard,Fenced
Lot
- Size: 5,170 Square Feet
- Features: Sprinklers In Front, Sprinklers In Rear
Details
- Parcel number: 20104900820000
- Zoning: R-1
- Special conditions: Standard
Construction
Type & style
- Home type: SingleFamily
- Property subtype: Single Family Residence
Materials
- Concrete, Stucco
- Foundation: Slab
- Roof: Tile
Condition
- Year built: 2002
Utilities & green energy
- Electric: 3 Phase
- Sewer: Public Sewer
- Water: Public
- Utilities for property: Public, Electric
Community & HOA
HOA
- Has HOA: Yes
- Amenities included: Pool, Recreation Facilities, Tennis Court(s), Gym
- Services included: Common Areas, Pool, Recreation Facility, Management
- HOA fee: $91 monthly
Location
- Region: Sacramento
Financial & listing details
- Price per square foot: $259/sqft
- Tax assessed value: $615,250
- Annual tax amount: $8,227
- Price range: $675K - $675K
- Date on market: 7/9/2026
Estimated market value
$666,400
$633,000 - $700,000
$3,276/mo
Price history
| Date | Event | Price |
|---|---|---|
| 7/9/2026 | Listed for sale | $675,000+9.7%$259/sqft |
Source: MetroList Services of CA #226086497 Report a problem | ||
| 3/5/2025 | Listing removed | $3,400$1/sqft |
Source: Zillow Rentals Report a problem | ||
| 1/22/2025 | Listed for rent | $3,400-5.5%$1/sqft |
Source: Zillow Rentals Report a problem | ||
| 1/5/2025 | Listing removed | $3,599$1/sqft |
Source: Zillow Rentals Report a problem | ||
| 12/26/2024 | Listed for rent | $3,599+28.8%$1/sqft |
Source: Zillow Rentals Report a problem | ||
| 11/27/2024 | Sold | $615,500-4.6%$236/sqft |
Source: MetroList Services of CA #224107617 Report a problem | ||
| 10/25/2024 | Pending sale | $645,000$248/sqft |
Source: MetroList Services of CA #224107617 Report a problem | ||
| 9/26/2024 | Listed for sale | $645,000+1.6%$248/sqft |
Source: MetroList Services of CA #224107617 Report a problem | ||
| 8/6/2024 | Listing removed | -- |
Source: MetroList Services of CA #224050118 Report a problem | ||
| 6/8/2024 | Price change | $635,000-1.6%$244/sqft |
Source: MetroList Services of CA #224050118 Report a problem | ||
| 5/16/2024 | Price change | $645,000-3%$248/sqft |
Source: MetroList Services of CA #224050118 Report a problem | ||
| 5/11/2024 | Listed for sale | $665,000+121.7%$255/sqft |
Source: MetroList Services of CA #224050118 Report a problem | ||
| 7/1/2020 | Listing removed | $2,795$1/sqft |
Source: Turnbull Real Estate Services, Inc. Report a problem | ||
| 6/18/2020 | Price change | $2,795+7.7%$1/sqft |
Source: Turnbull Real Estate Services, Inc. Report a problem | ||
| 6/17/2020 | Listed for rent | $2,595+8.4%$1/sqft |
Source: Turnbull Real Estate Services, Inc. Report a problem | ||
| 3/30/2017 | Listing removed | $2,395$1/sqft |
Source: Turnbull Real Estate Services Report a problem | ||
| 3/21/2017 | Listed for rent | $2,395$1/sqft |
Source: Turnbull Real Estate Services Report a problem | ||
| 9/19/2008 | Sold | $300,000-13.3%$115/sqft |
Source: MetroList Services of CA #80079492 Report a problem | ||
| 6/25/2008 | Sold | $345,950+14.2%$133/sqft |
Source: Public Record Report a problem | ||
| 12/30/2002 | Sold | $303,000$116/sqft |
Source: Public Record Report a problem | ||
Public tax history
| Year | Property taxes | Tax assessment |
|---|---|---|
| 2025 | $8,227 +41.9% | $615,250 +62.4% |
| 2024 | $5,799 +4.7% | $378,738 +2% |
| 2023 | $5,539 +1.6% | $371,312 +2% |
| 2022 | $5,454 +0.1% | $364,032 +2% |
| 2021 | $5,449 +0.2% | $356,895 +1% |
| 2020 | $5,440 +3.2% | $353,237 +2% |
| 2019 | $5,273 +0.9% | $346,311 +2% |
| 2018 | $5,226 +5.7% | $339,522 +2% |
| 2017 | $4,943 +0.3% | $332,865 +2% |
| 2016 | $4,927 +2.8% | $326,339 +1.5% |
| 2015 | $4,795 +5.3% | $321,438 +2% |
| 2014 | $4,555 | $315,143 +12.8% |
| 2013 | -- | $279,312 +12% |
| 2012 | -- | $249,386 -7% |
| 2011 | -- | $268,157 -3% |
| 2010 | -- | $276,451 -17.2% |
| 2008 | -- | $333,860 +2% |
| 2007 | -- | $327,315 +2% |
| 2006 | -- | $320,898 +2% |
| 2005 | -- | $314,607 +2% |
| 2004 | -- | $308,439 +1.9% |
| 2003 | -- | $302,787 +16275.7% |
| 2002 | -- | $1,849 |
Find assessor info on the county website
Monthly payment
Est. payment
Payment breakdown
Explore the cost of this home by adjusting the details. Changes won't be saved.Climate risks
Neighborhood: Village 9
Nearby schools
GreatSchools rating
- 7/10Heron SchoolGrades: K-8Distance: 0.5 mi
- 7/10Inderkum High SchoolGrades: 9-12Distance: 1.1 mi
- $608,7004 bd3 ba2.3k sqft200 Belfont Cir, Sacramento, CA 95835Off Market
- $592,4003 bd3 ba2.2k sqft180 Belfont Cir, Sacramento, CA 95835Off Market
- $605,6004 bd3 ba2.2k sqft210 Belfont Cir, Sacramento, CA 95835Off Market

- $532,4003 bd2 ba1.6k sqft170 Belfont Cir, Sacramento, CA 95835Off Market
- $566,6003 bd3 ba2.2k sqft2351 Burberry Way, Sacramento, CA 95835Off Market
- $523,1003 bd2 ba1.6k sqft2357 Burberry Way, Sacramento, CA 95835Off Market
- $621,6004 bd2 ba2.6k sqft2345 Burberry Way, Sacramento, CA 95835Off Market
- $520,8003 bd2 ba1.6k sqft220 Belfont Cir, Sacramento, CA 95835Off Market
A local agent can set up tours, give advice and negotiate with sellers.
Similar homes
- $650,0003 bd3 ba2.4k sqft2911 Macon Dr, Sacramento, CA 95835For Sale
 MLS ID #226062662, Scarlett Justice. MetroList Services of CA
 - $599,0004 bd3 ba2.2k sqft1700 Charm Way, Sacramento, CA 95835For Sale
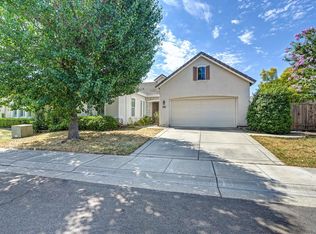 MLS ID #226084971, Kellee Bradford. MetroList Services of CA
 - $629,9504 bd3 ba2.6k sqft5086 Bissett Way, Sacramento, CA 95835For Sale
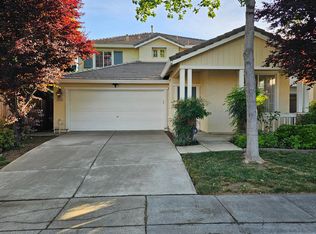 MLS ID #226044907, Victor Lin. MetroList Services of CA
 - $599,0004 bd3 ba2.6k sqft101 S Pinnacles Cir, Sacramento, CA 95835For Sale
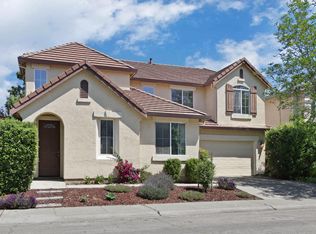 MLS ID #226063430, Sadie Smith. MetroList Services of CA
 - $551,0004 bd3 ba1.8k sqft5424 Knotty Pine Way, Sacramento, CA 95835For SaleMLS ID #226075397, Brian Gorban. MetroList Services of CA
- $650,0004 bd3 ba2.5k sqft2700 Screech Owl Way, Sacramento, CA 95834For SaleMLS ID #226084006, Emily Davenport. MetroList Services of CA
- $530,0004 bd3 ba2k sqft2978 Bowden Square Way, Sacramento, CA 95835For SaleMLS ID #226030781, Jose Luis Lopez. MetroList Services of CA
- $499,9004 bd3 ba2.1k sqft4979 Madamin Way, Sacramento, CA 95835For SaleMLS ID #226049203, Rabaljit Dhillon. MetroList Services of CA
- $499,9954 bd3 ba1.9k sqft17 Outer Banks Pl, Sacramento, CA 95835For SaleMLS ID #226044080, Ed Dreher. MetroList Services of CA
- $539,9993 bd2 ba1.6k sqft390 Greg Thatch Cir, Sacramento, CA 95835For SaleMLS ID #226064001, Rohit Rana. MetroList Services of CA
- $679,9984 bd3 ba1.8k sqft385 Hatteras Way, Sacramento, CA 95831For SaleMLS ID #226087537, James Tan. MetroList Services of CA
- $550,0003 bd3 ba2.3k sqft1881 Alice Way, Sacramento, CA 95834For SaleMLS ID #226070165, Eileen Macalalad. MetroList Services of CA
- $479,0003 bd3 ba1.5k sqft121 Anjou Cir, Sacramento, CA 95835For SaleMLS ID #226068788, Jeff Puliz. MetroList Services of CA
- $558,8885 bd3 ba1.9k sqft3750 Samuelson Way, Sacramento, CA 95834For SaleMLS ID #ML82052404, Romil Randhawa. MLSListings Inc
- $559,0005 bd3 ba2.1k sqft3859 Berrybridge St, Sacramento, CA 95834For SaleMLS ID #226063196, Uddhav Gary Giri. MetroList Services of CA
- $499,0004 bd3 ba1.7k sqft200 Dragonfly Cir, Sacramento, CA 95834For SaleMLS ID #226068081, AJ Chand. MetroList Services of CA
- $669,9005 bd3 ba2.4k sqft1810 Mezger Dr, Woodland, CA 95776For SaleMLS ID #226085257, Araceli Madueno. MetroList Services of CA
- $689,0004 bd3 ba2.2k sqft7308 Poseidon Ct, Citrus Heights, CA 95621For SaleMLS ID #226064938, Stephan Skots. MetroList Services of CA
- $644,9004 bd3 ba2.3k sqft11537 Marissa Way, Gold River, CA 95670For SaleMLS ID #226085859, Mark Avila. MetroList Services of CA
- $509,9504 bd3 ba1.8k sqft4239 Clay Creek Way, Sacramento, CA 95838For SaleMLS ID #41141155, Douglas Pankey. CCAR
Local buyer's agents are ready to help
