Skip main navigation
Off market
  • $672,500

    190 Bella Vista Ter #25C, Nokomis, FL 34275

    3beds
    2,334sqft
    Condominium
    Built in 2017
    11.13 Acres Lot
    $672,500 Zestimate®
    $288/sqft
    $3,768 Estimated rent

    Home value

    $672,500

    $612,000 - $746,000

    $3,768/mo

    Zestimate® history
    Loading
    Loading...

    Owner options

    List your home for rent

    $3,768/mo

    Rent Zestimate®

    Find your next renter with Zillow Rental Manager. Plus, with online applications, you can quickly screen prospective tenants – for free.

    Learn more

    $3,768/mo

    Rent Zestimate®

    Refinance and save

    $4,423/mo

    Est. payment

    Refinancing to a lower rate could help reduce your monthly payments and save thousands over the life of the loan.

    See today's rates

    $4,423/mo

    Est. payment

    Explore your selling options

    Work with a Zillow partner agent

    Leverage their expertise and Zillow's premium Showcase listings to get your home seen by more buyers.

    Get started

    List with your own agent

    Get your home in front of millions of buyers by listing it on Zillow.

    Learn how to do it

    Sell it yourself

    Take full control of how buyers see your home on Zillow by listing For Sale by Owner (FSBO).

    List your home

    What's special

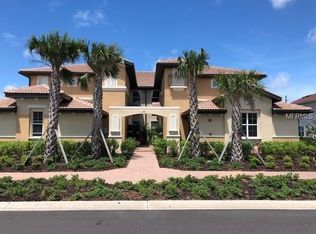
    BRAND NEW TO MARKET! This ONE-OWNER Maintenance-Free carriage home has over $50,000 in custom upgrades, Panoramic Golf Course Views and a PRIVATE ELEVATOR! This Monaco floor plan offers 3 bedrooms, Plus an office/den, 2 bathrooms, a 2-car oversized garage and a separate laundry room with cabinets. This spacious 2nd floor SMART-HOME condo has a split OPEN floor plan, Crown Molding THROUGHOUT, added central vacuum system (including wall hose), plantation shutters throughout, custom sunshades, newly tiled lanai with roll down custom shades. The great room concept has large impact sliding doors with custom blinds that open up out to the custom upgraded lanai with beautiful WEST views of the golf course (perfect sunset views) that delivers one of the most private and serene golf course views in the community. The interior of this condo has an abundance of modern finishes, including 12x24" tiles on the floor, espresso cabinets with custom backsplash, stainless steel top-of-the-line appliances with a premium slide in range, top-of-the-line Samsung washer & dryer with steam in dryer. New wood flooring in the office/den and upgraded carpeting in all bedrooms, all windows and doors are impact glass. Upgraded fans and fixtures throughout, large walk-in pantry with new pantry etched glass door and custom shelving; pull-out cabinetry added throughout the kitchen, granite countertops throughout as well. The beautiful master suite has upgraded double vanity and upgraded rain pattern glass shower, impact slider out to lanai. 2-car garage is oversized with custom storage added, perfect for all the outdoor toys! Located in the highly sought after gated community of the Venetian Golf & River Club, Venice's Most Popular Resort Community! VGRC is full of Luxurious Amenities including: a casual fine-dining clubhouse/restaurant, resort style pool, Tiki bar, lap pool, brand new fitness center with aerobics studio, 6 Har-Tru tennis courts, a boardwalk with a 70-acre nature park nestled on the Myakka River. You can even explore the 18-hole Championship Golf course with the affordable OPTIONAL membership to the Venetian Golf Club. Did we mention VGRC is dog-friendly?? VGRC is conveniently located to shopping, dining, I-75, the Legacy Trail, the best Gulf beaches & historical downtown Venice, FL.

    This property is not currently displayed as for sale or rent on Zillow. This may be different from what's on other websites or public sources.
    Originating MLS: Venice

    Facts & features

    Interior

    Bedrooms & bathrooms
    • Bedrooms: 3
    • Bathrooms: 2
    • Full bathrooms: 2
    Heating
    • Forced air, Electric
    Cooling
    • Central
    Appliances
    • Included: Dishwasher, Dryer, Garbage disposal, Microwave, Range / Oven, Refrigerator, Washer
    • Laundry: Inside, Laundry Room, Upper Floor
    Features
    • Ceiling Fans(s), Eating Space In Kitchen, High Ceiling(s), Open Floorplan, Split Bedroom, Stone Counters, Walk-In Closet(s), Crown Molding, Solid Wood Cabinets, Thermostat, Elevator, Solid Surface Counters, Window Treatments, Central Vaccum, Tray Ceiling(s)
    • Flooring: Tile, Carpet
    • Windows: Shutters
    Interior area
    • Structure area source: Public Records
    • Total interior livable area: 2,334 sqft

    Property

    Parking
    • Total spaces: 2
    • Parking features: Garage - Attached
    Accessibility
    • Accessibility features: Accessible Entrance, Accessible Elevator Installed
    Features
    • Levels: Two
    • Patio & porch: Screened, Enclosed
    Lot
    • Size: 11.13 Acres
    • Residential vegetation: Trees/Landscaped
    Details
    • Parcel number: 0373012091
    • Zoning: PUD

    Construction

    Type & style
    • Home type: SingleFamily
    • Architectural style: Spanish/Mediterranean
    • Property subtype: Condominium
    Materials
    • masonry
    • Foundation: Concrete
    • Roof: Tile
    Condition
    • Completed
    • Year built: 2017

    Utilities & green energy

    • Sewer: Public Sewer
    • Water: Public
    • Utilities for property: Electricity Connected, Sewer Connected, BB/HS Internet Available, Public, Street Lights, Cable Connected, Fire Hydrant, Water Connected

    Community & HOA

    Community
    • Security: Smoke Detector(s), Gated Community
    • Subdivision: CAPPELLO II AT VENETIAN GOLF &
    HOA
    • Has HOA: Yes
    • Amenities included: Clubhouse, Fitness Center, Pool, Gated, Tennis Court(s), Golf Course
    • Services included: Community Pool, Maintenance Grounds, Recreational Facilities, Security, Cable TV, Common Area Taxes, Insurance, Maintenance Exterior, Pool Maintenance, Escrow Reserves Fund, 24-Hour Guard, Fidelity Bond
    • HOA fee: $70 monthly
    Location
    • Region: Nokomis

    Financial & listing details

    • Price per square foot: $288/sqft
    • Tax assessed value: $506,000
    • Annual tax amount: $11,325
    • Listing terms: Cash, Conventional
    • Ownership: Condominium

    Price history

    DateEventPrice
    11/30/2020Sold$379,999$163/sqft
    Source: Public Record Report a problem
    10/11/2020Pending sale$379,999$163/sqft
    Source: COLDWELL BANKER REALTY #N6111711 Report a problem
    9/28/2020Price change$379,999-1.3%$163/sqft
    Source: COLDWELL BANKER REALTY #N6111711 Report a problem
    9/4/2020Listed for sale$384,900+19.9%$165/sqft
    Source: COLDWELL BANKER REALTY #N6111711 Report a problem
    4/9/2018Sold$321,000$138/sqft
    Source: Public Record Report a problem

    Public tax history

    YearProperty taxesTax assessment
    2025$11,325 +2.7%$451,822 +10%
    2024$11,031 -5.3%$410,747 +10%
    2023$11,652 +15.8%$373,406 +10%
    2022$10,061 +8.9%$339,460 +10%
    2021$9,238 +11.6%$308,600 +6.3%
    2020$8,274 +1.8%$290,211 +2.3%
    2019$8,130 $283,686 -1.2%
    2018$8,130 $287,000
    Find assessor info on the county website

    Neighborhood: 34275

    Nearby schools

    GreatSchools rating
    Get a cash offer in 3 minutes
    Find out how much your home could sell for in as little as 3 minutes with a no-obligation cash offer.
    Estimated market value
    $672,500
    Get a cash offer in 3 minutes
    Find out how much your home could sell for in as little as 3 minutes with a no-obligation cash offer.
    Estimated market value
    $672,500