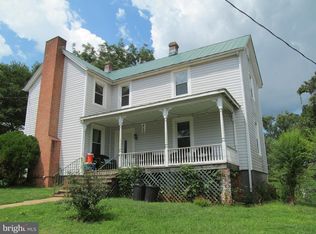
This beautiful home, built in 1901, seamlessly blends modern comfort with timeless charm. Step inside to find fresh paint and stunning woodwork throughout. The spacious rooms are filled with unique touches of elegance and character. The foyer staircase leads to the upper level, featuring three bedrooms, a bonus room, and a full bathroom with a classic clawfoot tub/shower combo. A second staircase provides convenient access back to the main living areas. On the main level, enjoy a separate dining room, a living room with a cozy pellet stove, and a kitchen with ample table space. The enclosed back porch houses a separate laundry area, offering convenience and additional storage. The basement, accessible via the inside and by two exterior doors to the driveway, contains the utilities. Outside, the fully fenced backyard offers a private retreat perfect for pets, gardening, or simply enjoying the outdoors. The covered wrap-around front porch is an inviting space to enjoy your morning coffee or evening breeze. Additionally, a two-car detached garage provides parking and extra storage options, along with two additional sheds. Located just minutes from local shops, restaurants, and schools, this home offers convenience, delightful features, and ample living space without sacrificing tranquility. This gem is waiting for its next owner. Don’t miss the opportunity to make it yours! Schedule a viewing today and experience all the charm and comfort this property offers. Home inspections are welcome for informational purposes only; however, due to the age of the house, it is being sold as-is.
Sold for $270,000
$270,000
190 Belleview Ave, Orange, VA 22960
3beds
1,994sqft
Single Family Residence
Built in 1901
9,583 Square Feet Lot
$311,000 Zestimate®
$135/sqft
$1,895 Estimated rent
Home value
$311,000
$286,000 - $336,000
$1,895/mo
Zestimate® history
Owner options
List your home for rent
$1,895/mo
Rent Zestimate®
Find your next renter with Zillow Rental Manager. Plus, with online applications, you can quickly screen prospective tenants – for free.
$1,895/mo
Rent Zestimate®
Refinance and save
$1,590/mo
Est. payment
Refinancing to a lower rate could help reduce your monthly payments and save thousands over the life of the loan.
$1,590/mo
Est. payment
Explore your selling options
Work with a Zillow partner agent
Leverage their expertise and Zillow's premium Showcase listings to get your home seen by more buyers.
Get startedList with your own agent
Get your home in front of millions of buyers by listing it on Zillow.
Learn how to do itSell it yourself
Take full control of how buyers see your home on Zillow by listing For Sale by Owner (FSBO).
List your homeWhat's special
Zillow last checked:
Listing updated:
Listed by:
Donna Waugh-Robinson 540-661-2263,
Jack Samuels Realty,
Co-Listing Agent: John Faulconer Jr. 540-661-7923,
Jack Samuels Realty
Bought with:
Donna Waugh-Robinson, 0225229044
Jack Samuels Realty
John Faulconer, 0225209696
Jack Samuels Realty
Source: Bright MLS,MLS#: VAOR2007730
Facts & features
Interior
Bedrooms & bathrooms
- Bedrooms: 3
- Bathrooms: 1
- Full bathrooms: 1
Rooms
- Room types: Living Room, Dining Room, Bedroom 2, Bedroom 3, Kitchen, Basement, Foyer, Bedroom 1, Laundry, Office, Bathroom 1, Attic
Basement
- Area: 997
Heating
- Other, Forced Air, Central, Wood Stove, Oil, Wood
Cooling
- Ceiling Fan(s), Window Unit(s), Electric
Appliances
- Included: Washer, Dryer, Oven/Range - Electric, Refrigerator, Dishwasher, Microwave, Water Heater, Electric Water Heater
- Laundry: Main Level, Laundry Room
Features
- Additional Stairway, Attic, Curved Staircase, Floor Plan - Traditional, Formal/Separate Dining Room, Bathroom - Tub Shower, Kitchen - Table Space, 9'+ Ceilings
- Flooring: Hardwood, Wood
- Basement: Connecting Stairway,Exterior Entry,Partial,Concrete,Side Entrance,Unfinished
- Number of fireplaces: 1
- Fireplace features: Other, Pellet Stove, Wood Burning Stove
Interior area
- Total structure area: 3,303
- Total interior livable area: 1,994 sqft
- Finished area above ground: 1,994
- Finished area below ground: 0
Property
Parking
- Total spaces: 8
- Parking features: Garage Faces Front, Detached, Driveway, Off Street, On Street
- Garage spaces: 2
- Uncovered spaces: 2
- Details: Garage Sqft: 400
Accessibility
- Accessibility features: None
Features
- Levels: Two
- Stories: 2
- Patio & porch: Porch, Wrap Around, Enclosed
- Exterior features: Storage
- Pool features: None
- Fencing: Full,Back Yard
Lot
- Size: 9,583 Square Feet
- Features: Rear Yard, Front Yard
Details
- Additional structures: Above Grade, Below Grade, Outbuilding
- Parcel number: 044A3000800070
- Zoning: R
- Special conditions: Standard
Construction
Type & style
- Home type: SingleFamily
- Architectural style: Victorian
- Property subtype: Single Family Residence
Materials
- Vinyl Siding
- Foundation: Brick/Mortar
- Roof: Composition
Condition
- New construction: No
- Year built: 1901
Utilities & green energy
- Electric: 200+ Amp Service
- Sewer: Public Sewer
- Water: Public
- Utilities for property: Cable
Community & HOA
Community
- Subdivision: None Available
HOA
- Has HOA: No
Location
- Region: Orange
Financial & listing details
- Price per square foot: $135/sqft
- Tax assessed value: $178,100
- Annual tax amount: $1,615
- Date on market: 9/17/2024
- Listing agreement: Exclusive Right To Sell
- Ownership: Fee Simple
Price history
| Date | Event | Price |
|---|---|---|
| 11/19/2024 | Sold | $270,000-3.2%$135/sqft |
Source:  Bright MLS #VAOR2007730 Report a problem Bright MLS #VAOR2007730 Report a problem | ||
| 9/27/2024 | Pending sale | $279,000$140/sqft |
Source: Bright MLS #VAOR2007730 Report a problem | ||
| 9/17/2024 | Listed for sale | $279,000+74.5%$140/sqft |
Source: Bright MLS #VAOR2007730 Report a problem | ||
| 8/12/2008 | Sold | $159,900-8.6%$80/sqft |
Source: Public Record Report a problem | ||
| 4/16/2008 | Price change | $174,900-12.5%$88/sqft |
Source: Number1Expert #OR6708713 Report a problem | ||
| 4/2/2008 | Listed for sale | $199,900+6.9%$100/sqft |
Source: Number1Expert #OR6708713 Report a problem | ||
| 1/10/2008 | Sold | $187,000$94/sqft |
Source: Public Record Report a problem | ||
Public tax history
| Year | Property taxes | Tax assessment |
|---|---|---|
| 2025 | $1,489 +11.5% | $237,800 +35.3% |
| 2024 | $1,336 | $175,700 |
| 2023 | $1,336 | $175,700 |
| 2022 | $1,336 +4.2% | $175,700 |
| 2021 | $1,282 | $175,700 |
| 2020 | $1,282 +30.9% | $175,700 +24.1% |
| 2018 | $979 -14% | $141,600 |
| 2017 | $1,138 +29.8% | $141,600 |
| 2016 | $877 | $141,600 +16.3% |
| 2015 | $877 | $121,800 |
| 2014 | $877 | $121,800 |
| 2013 | -- | $121,800 |
| 2012 | -- | $121,800 -32.5% |
| 2011 | -- | $180,400 |
| 2010 | -- | $180,400 -0.8% |
| 2009 | -- | $181,900 +91.1% |
| 2003 | $771 +29.2% | $95,200 +38.8% |
| 2002 | $597 +2.4% | $68,600 |
| 2001 | $583 +18.1% | $68,600 |
| 2000 | $494 | $68,600 |
Find assessor info on the county website
Neighborhood: 22960
Nearby homes
- $424,4004 bd2 ba2.9k sqft227 E Main St, Orange, VA 22960Off Market
- $412,9003 bd2 ba1.7k sqft158 S Almond St, Orange, VA 22960Off Market
- $168,7001 bd1 ba1k sqft196A Belleview Ave, Orange, VA 22960Off Market
- $220,0004 bd2 ba2.1k sqft145 W Washington St, Orange, VA 22960Sold
- $467,0004 bd2 ba3.6k sqft132 Landon Ln, Orange, VA 22960Off Market
- $494,2003 bd2 ba2.6k sqft129 N Madison St, Orange, VA 22960Off Market
- $209,2002 bd1 ba728 sqft181 Jefferson St, Orange, VA 22960Off Market
- $495,0003 bd2 ba2.3k sqft241 E Main St, Orange, VA 22960Off Market
Nearby schools
GreatSchools rating
- 6/10Orange Elementary SchoolGrades: PK-5Distance: 0.2 mi
- 5/10Prospect Heights Middle SchoolGrades: 6-8Distance: 0.7 mi
- 6/10Orange County High SchoolGrades: 9-12Distance: 1.1 mi
Schools provided by the listing agent
- Elementary: Orange
- Middle: Prospect Heights
- High: Orange County
- District: Orange County Public Schools
Source: Bright MLS. This data may not be complete. We recommend contacting the local school district to confirm school assignments for this home.
Get a cash offer in 3 minutes
Find out how much your home could sell for in as little as 3 minutes with a no-obligation cash offer.
Estimated market value
$311,000
Get a cash offer in 3 minutes
Find out how much your home could sell for in as little as 3 minutes with a no-obligation cash offer.
Estimated market value
$311,000
- Virginia
- Orange County
- Orange
- 22960
- 190 Belleview Ave
Nearby cities
Nearby zip codes
Other Orange Topics
