Skip main navigation
Off market
  • $663,500

    190 Black Forest Ln, Plover, WI 54467

    4beds
    3,690sqft
    SingleFamily
    Built in 2006
    0.95 Acres Lot
    $663,500 Zestimate®
    $180/sqft
    $3,373 Estimated rent

    Home value

    $663,500

    $630,000 - $703,000

    $3,373/mo

    Zestimate® history
    Loading
    Loading...

    Owner options

    List your home for rent

    $3,373/mo

    Rent Zestimate®

    Find your next renter with Zillow Rental Manager. Plus, with online applications, you can quickly screen prospective tenants – for free.

    Learn more

    $3,373/mo

    Rent Zestimate®

    Refinance and save

    $3,524/mo

    Est. payment

    Refinancing to a lower rate could help reduce your monthly payments and save thousands over the life of the loan.

    See today's rates

    $3,524/mo

    Est. payment

    Explore your selling options

    Work with a Zillow partner agent

    Leverage their expertise and Zillow's premium Showcase listings to get your home seen by more buyers.

    Get started

    List with your own agent

    Get your home in front of millions of buyers by listing it on Zillow.

    Learn how to do it

    Sell it yourself

    Take full control of how buyers see your home on Zillow by listing For Sale by Owner (FSBO).

    List your home

    What's special

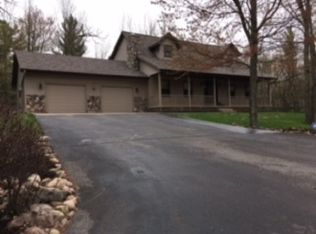
    Beautifully designed & quality built Mark Robinson home! Custom built, one-owner, 4 bedroom 2.5 bath home is situated on almost a full acre wooded, cul-de-sac street lot in Black Forest Subdivision on the east edge of Plover. No detail has been overlooked in this home featuring an extensive use of brick on the front of the home including the two story porch with an impressive 8' entry door.Interior finishes include a spacious tile entry foyer with two-story ceiling height open to the living room with a view of the private & wooded backyard. Open concept design living room, dinette, kitchen features include a gas log fireplace with built-in cabinetry, dinette with deck access, and kitchen featuring a spacious raised bar island, granite counters, Cherry cabinetry, two sink stations, pantry closet, tile back splash, stainless appliances (including a wall oven, convection wall oven, gas cook-top, & Paykel dual compartment dishwasher). 8' raised panel solid core Cherry doors & 9' ceiling height though out main level with two-story ceiling height in the entry foyer & living room. Surround sound speakers in living room, dining room, kitchen, master bedroom, & exterior (control located on dinette wall). Extensive use of crown molding & cased openings. Built-in cubbies, closet, and laundry room at garage entry. Main level master suite features dual walk-in closets with Birch built-in drawer stacks & hanging organizers. Master bath features twin sink stations, dual head walk-in tile shower, garden tub, water closet. Upper level features a spacious loft, two bedrooms (each with a walk-in closet), and full bath with linen closet. Lower level features radiant in-floor heat through out, spacious family room with granite sill full daylight windows & luxury vinyl wood plank flooring, fourth bedroom. Ready for your personal finishing touches, the roughed-in lower level full bath can be accessed from the fourth bedroom and hall. Seven zone underground irrigation system on a separate well with Rain Bird control panel. Beautifully landscaped yard with terracing, composite deck with dual access staircases, fenced garden. Poured basement. 200 AMP electrical service for main & upper levels of home, 100 AMP service for lower level, 100 AMP service for garage. Secondary access to basement from garage. 75-gallon water heater, RUUD furnace, silent vent exhaust system in all baths. Furnace, Water Heater, and Air-Conditioner with programmable control from your smart phone. Drain tile and three sump pumps (all with back-up batteries) installed in spring, 2019 with 4" drainage lines plumbed through landscaping retainer walls. Included: 4 Kitchen Breakfast Bar Stools, Speakers & Stereo for Surround Sound System, Window Blinds and Curtain Rods, Racks & Tubing for Sump Pumps. Excluded: Washer, Dryer, All Soft Window Treatments, Some Basement Storage Shelving, Back-up Generator. Don't miss your opportunity to own this beautiful, quality built home!

    This property is off market, which means it's not currently listed for sale or rent on Zillow. This may be different from what's available on other websites or public sources.

    Facts & features

    Interior

    Bedrooms & bathrooms
    • Bedrooms: 4
    • Bathrooms: 3
    • Full bathrooms: 2
    • 1/2 bathrooms: 1
    Heating
    • Forced air, Gas
    Cooling
    • Central
    Appliances
    • Included: Dishwasher, Microwave, Refrigerator
    Features
    • Flooring: Tile, Other, Carpet
    • Basement: Full, Sump Pump, Poured, Daylight Window
    • Has fireplace: Yes
    Interior area
    • Total interior livable area: 3,690 sqft

    Property

    Parking
    • Parking features: Garage - Attached
    Features
    • Exterior features: Brick
    Lot
    • Size: 0.95 Acres
    Details
    • Parcel number: 17345A1505
    • Zoning: Residential

    Construction

    Type & style
    • Home type: SingleFamily
    Condition
    • Year built: 2006

    Community & HOA

    Location
    • Region: Plover
    • Municipality: Plover, Village of - Po. Co

    Financial & listing details

    • Price per square foot: $180/sqft
    • Tax assessed value: $602,688
    • Annual tax amount: $9,398

    Price history

    DateEventPrice
    11/21/2019Sold$435,000-3.3%$118/sqft
    Source: CWMLS #21812319 Report a problem
    8/16/2019Listed for sale$450,000$122/sqft
    Source: FIRST WEBER #21812319 Report a problem

    Public tax history

    YearProperty taxesTax assessment
    2024$9,398 +3.5%$535,300
    2023$9,077 +2%$535,300
    2022$8,903 $535,300 +42.3%
    2021-- $376,100
    2020$9,272 +1%$376,100
    2019$9,183 +6.8%$376,100
    2018$8,601 +12.2%$376,100
    2017$7,664 +1.2%$376,100
    2016$7,575 +0.2%$376,100
    2014$7,560 -4.1%$376,100
    2013$7,882 +1.2%$376,100
    2012$7,789 +2.3%$376,100
    2011$7,616 -2.6%$376,100
    2010$7,819 0%$376,100
    2008$7,821 +7.9%$376,100 +5.4%
    2007$7,250 +1119.5%$356,700 +1081.1%
    2005$594 +67%$30,200 +115.7%
    2004$356 $14,000
    Find assessor info on the county website

    Neighborhood: 54467

    Nearby schools

    GreatSchools rating
    Get pre-qualified for a loan
    At Zillow Home Loans, we can pre-qualify you in as little as 5 minutes with no impact to your credit score.

    An equal housing lender. NMLS #10287.