Skip main navigation
Off market
  • $474,100

    190 Blue Heron Dr, West Deptford, NJ 08086

    3beds
    2baths
    2,075sqft
    SingleFamily
    Built in 2001
    10,018 Square Feet Lot
    $474,100 Zestimate®
    $228/sqft
    $3,032 Estimated rent

    Home value

    $474,100

    $450,000 - $498,000

    $3,032/mo

    Zestimate® history
    Loading
    Loading...

    Owner options

    List your home for rent

    $3,032/mo

    Rent Zestimate®

    Find your next renter with Zillow Rental Manager. Plus, with online applications, you can quickly screen prospective tenants – for free.

    Learn more

    $3,032/mo

    Rent Zestimate®

    Refinance and save

    $3,520/mo

    Est. payment

    Refinancing to a lower rate could help reduce your monthly payments and save thousands over the life of the loan.

    See today's rates

    $3,520/mo

    Est. payment

    Explore your selling options

    Work with a Zillow partner agent

    Leverage their expertise and Zillow's premium Showcase listings to get your home seen by more buyers.

    Get started

    List with your own agent

    Get your home in front of millions of buyers by listing it on Zillow.

    Learn how to do it

    Sell it yourself

    Take full control of how buyers see your home on Zillow by listing For Sale by Owner (FSBO).

    List your home

    What's special

    Don't miss out on this 2-3 bedroom, 2 full bath, home situated on probably one of the best lots in all of Riverwinds. This home is situated on an oversized lot at the end of the cul-de-sac with no neighbors on the tree lined side yard and backing up to open common space. This premium lot can be appreciated on it's rear patio area w/an electronic awning to relax under 3 seasons out of the year. Perfect spot to relax with the morning cup of coffee or hosting those Summertime BBQ's with the family & friends. The beautiful landscaping is also a breeze to maintain with the in-ground irrigation system. Besides the double wide driveway leading to the 2 car garage, this perfect location allows for extra parking in the cul-de-sac. Step inside to the welcoming entry foyer area that is open to the living room & dining room combo. Perfect layout when hosting those more formal holiday gatherings. This area adjoins the spacious eat-in kitchen with a center island and breakfast nook dining area. The kitchen is open to the connecting family room with it's gas log fireplace. Perfect spot to snuggle up to on those cold Winter days. The relaxing sun room is a bonus featured space that features raised ceiling, recessed lighting, and tile flooring. This area overlooks the rear open space and steps out to the rear awning covered patio area. The first floor also features a convenient laundry room, complete with a washer, gas dryer, laundry tub, and an updated gas h/w heater (6 years old). The ceramic tiled hall with multiple closets leads to the full hall bath with a connection door to the #2 bedroom which is a perfect setup for privacy to the 2nd bedroom and hall bath. The spacious primary bedroom features recessed lighting and a walk-in closet in addition to a double closet. The private ceramic tiled primary bath features a double vanity and tiled shower stall. The 2nd floor features a lofted 21 x13 3rd bedroom as many others use in the area, or such as a home office, craft room, etc. This area connects with an unfinished 20 x 14 walk-in attic storage room with flooring, attic fan, and the newer gas heater and central air (4 years old). This is perfect for all of your storage needs or can easily be finished off for additional living space if needed. The attached 2 car garage with auto door opener also features a separate side door out to the side yard, double storage closet, control panel for the irrigation system, and the 150 amp electric panel box. This home is in walking distance down the paved walking path to the Riverwinds Community Center that features an indoor pool, gym workout facility, senior center, tennis courts, golf course, racket ball, scenic waterfront, and an amphitheater for free Summertime concerts. This area also features a waterfront restaurant. This home is also conveniently located near shopping, restaurants, and Rt 295 North and South to be in the City within 10 minutes, and Delaware within 20 minutes. Hurry before this one is gone! 2020-11-04

    This property is not currently displayed as for sale or rent on Zillow. This may be different from what's on other websites or public sources.
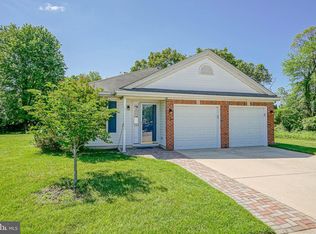
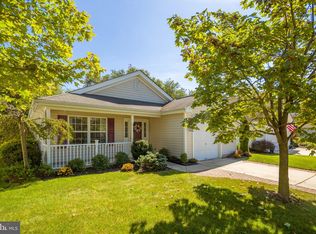
    Facts & features

    Interior

    Bedrooms & bathrooms
    • Bedrooms: 3
    • Bathrooms: 2
    Heating
    • Forced air, Gas
    Cooling
    • Central
    Appliances
    • Included: Dishwasher, Dryer, Garbage disposal, Range / Oven, Refrigerator, Washer
    Features
    • Ceiling Fan(s), Kitchen Island, Recessed Lighting, Walk-In Closet(s), Eat-in Kitchen, Carpet, Attic, Entry Level Bedroom, Combination Dining/Living, Stall Shower, Attic/House Fan, Tub Shower, Primary Bath(s)
    Interior area
    • Total interior livable area: 2,075 sqft
    • Finished area below ground: 0

    Property

    Parking
    • Total spaces: 2
    • Parking features: Garage - Attached
    Features
    • Exterior features: Stucco, Vinyl
    Lot
    • Size: 10,018 Square Feet
    Details
    • Parcel number: 20003280300059
    • Special conditions: Standard

    Construction

    Type & style
    • Home type: SingleFamily
    • Architectural style: Ranch/Rambler
    Materials
    • Frame
    Condition
    • Year built: 2001

    Community & HOA

    Community
    • Features: Fifty Five Plus Active Community
    • Senior community: Yes
    HOA
    • Has HOA: Yes
    • HOA fee: $92 monthly
    Location
    • Region: West Deptford
    • Municipality: WEST DEPTFORD TWP

    Financial & listing details

    • Price per square foot: $228/sqft
    • Tax assessed value: $233,500
    • Annual tax amount: $8,154

    Price history

    DateEventPrice
    1/25/2021Sold$320,000$154/sqft
    Source: Public Record Report a problem
    11/16/2020Sold$320,000+3.3%$154/sqft
    Source: Berkshire Hathaway HomeServices Fox & Roach #NJGL265408_08086 Report a problem
    10/5/2020Pending sale$309,900$149/sqft
    Source: BHHS Fox & Roach-Mullica Hill South #NJGL265408 Report a problem
    9/30/2020Listed for sale$309,900+54.3%$149/sqft
    Source: BHHS Fox & Roach-Mullica Hill South #NJGL265408 Report a problem
    7/9/2001Sold$200,832$97/sqft
    Source: Public Record Report a problem

    Public tax history

    YearProperty taxesTax assessment
    2025$8,154 $233,500
    2024$8,154 +1.3%$233,500
    2023$8,049 +0.5%$233,500
    2022$8,011 +0.4%$233,500
    2021$7,983 +3.1%$233,500
    2020$7,743 +447.8%$233,500
    2019$1,414 $233,500
    2018$1,414 -80.2%$233,500
    2017$7,152 +5%$233,500
    2016$6,814 +5.2%$233,500
    2015$6,475 +5.4%$233,500
    2014$6,141 -10.8%$233,500
    2013$6,886 +4.9%$233,500 -14.7%
    2012$6,563 -2.2%$273,900
    2011$6,710 +6.4%$273,900 +79.5%
    2010$6,307 +1.2%$152,600
    2009$6,232 $152,600
    2008-- $152,600
    2007-- $152,600
    2006-- $152,600
    2005-- $152,600
    2004-- $152,600
    2003-- $152,600
    2002-- $152,600
    Find assessor info on the county website

    Neighborhood: 08086

    Nearby schools

    GreatSchools rating
    Schools provided by the listing agent
    • Middle: WEST DEPTFORD M.S.
    • High: WEST DEPTFORD H.S.
    • District: WEST DEPTFORD TOWNSHIP PUBLIC SCHOOLS

    Source: The MLS. This data may not be complete. We recommend contacting the local school district to confirm school assignments for this home.

    Get a cash offer in 3 minutes
    Find out how much your home could sell for in as little as 3 minutes with a no-obligation cash offer.
    Estimated market value
    $474,100
    Get a cash offer in 3 minutes
    Find out how much your home could sell for in as little as 3 minutes with a no-obligation cash offer.
    Estimated market value
    $474,100